
Desiree Perry
REALTOR®

BEDS5
BATHS3 full 1 partial
SQUARE FEET3,292
MLS#A4710797
STATUSActive
PROPERTY TYPEResidential - Single Family
Property Description
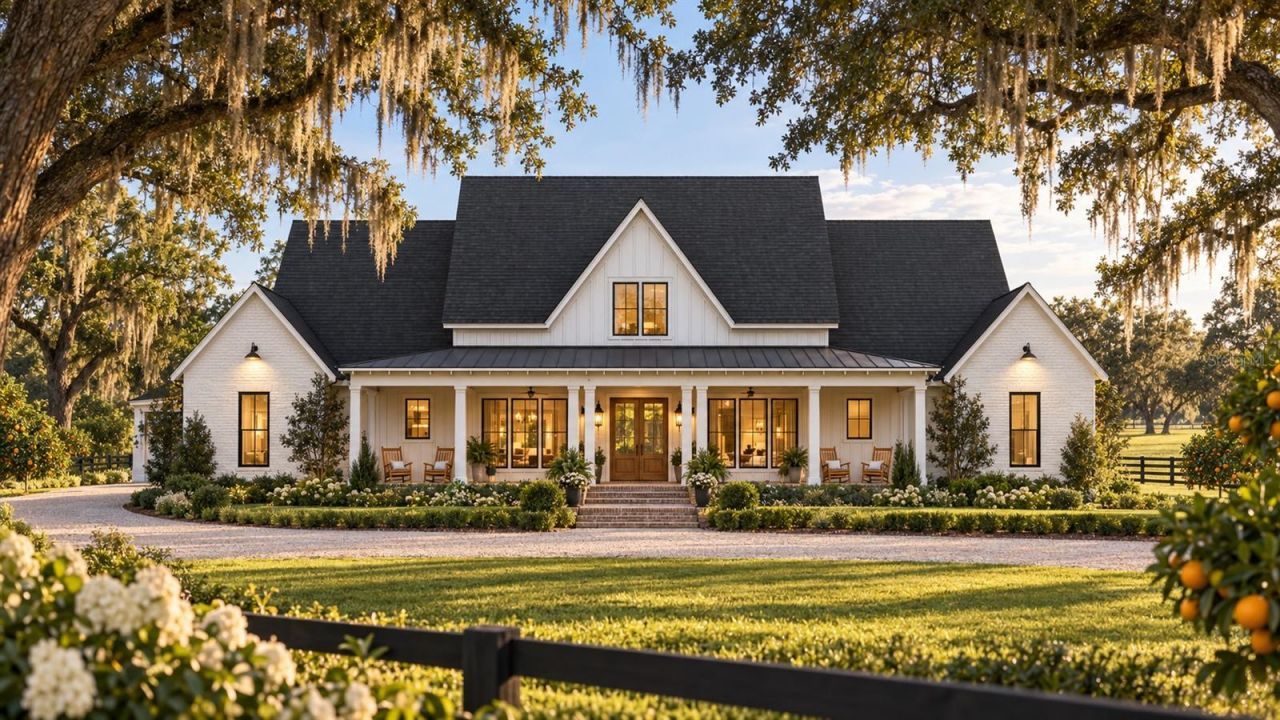
Pre-Construction. To be built. PRE-CONSTRUCTION. TO BE BUILT BY WATSON HOMES! RARE 5-ACRE LUXURY ESTATE AT VERNA GROVE - NO HOA, NO CDD, FLOOD ZONE X! Offered at $1,625,000, this land-and-home package INCLUDES A SWIMMING POOL and beautiful finishes similar to the renderings shown! Construction has not yet begun, allowing buyers to personalize their home through Watson Homes' streamlined semi-custom building process, with anticipated completion in 2027.This stunning estate home features 5 bedrooms, 3.5 bathrooms, 3,292 square feet of living space, and approximately 5,889 square feet under roof including the garage and covered porches. Highlights include a vaulted great room with fireplace, spacious kitchen with oversized island, private primary suite, flexible fifth bedroom or office, 3-car garage, and expansive outdoor living areas. An optional 612-square-foot bonus room can also be finished for an additional cost.ENJOY THE BEST OF CUSTOM BUILDING WITH A MORE STREAMLINED EXPERIENCE! Buyers can personalize cabinetry, countertops, flooring, fixtures, colors, and other finishes within the included allowances.Surrounded by majestic live oaks, mature producing orange trees, and peaceful pasture, Verna Grove offers the beauty and privacy of Old Florida countryside. Enjoy room for horses, barns, gardens, workshops, and your own private retreat, subject to county approvals. Conveniently located near Lakewood Ranch, I-75, Sarasota, with the beautiful Gulf Coast beaches of Anna Maria Island and Siesta Key less than an hour away. PREFER A FULLY CUSTOM HOME? Additional vacant lots are available at Verna Grove for buyers wishing to build a fully custom home. Renderings are conceptual. In ground Pool and specified finish allowances are included in the proposed price. Final specifications and anticipated 2027 completion are subject to change depending on the closing date, construction terms, permitting, and site conditions.
Property Features
Property Type: Residential - Single Family
Cooling: Central Air
Heating: Central, Heat Pump
Home Style: Florida
Lot Size: 5.19 Acres
Roof Type: Shingle
Stories: 2.0
Taxes: $124
Year Built: 2027
Amenities
High Ceilings
Open Floorplan
Primary Bedroom Main Floor
Solid Surface Counters
Solid Wood Cabinets
Vaulted Ceiling(s)
Walk-In Closet(s)
Outdoor Kitchen
Private Entrance
Private Yard
Rain Gutters
Feature Descriptions
Appliances: Dishwasher, Disposal, Dryer, Gas Cooktop, Gas Water Heater, Microwave, Range Hood, Refrigerator, Tankless Water Heater, Washer
Barn Features: Pole Barn
Builder: WATSON HOMES
Directions: Off of I75 exit onto SR64, head East until you reach Verna Bethany Rd, turn right, Make a left onto 45TH Ave E in Myakka City.
Disaster Mitigation: Above Flood Plain, Hurricane Shutters/Windows
Energy Efficient: Appliances, HVAC, Windows
Exterior: Block
Fireplace: Electric, Gas
Fireplace Y/N: Yes
Flood Zone Code: A1
Flooring: Hardwood, Tile
Foundation: Slab
Home Warranty Y/N: No
Listing Terms: Cash, Conventional
Lot: Cleared, Oversized Lot, Zoned for Horses
Lot Dimensions: 5.19
Number of Pets: 10+
Number of Septics: 1
Number of Wells: 1
Other Equipment: Private Entrance, Private Yard, Smart Locks
Other Structures: Barn(s)
Ownership: Fee Simple
Patio/Porch: Covered
Pets Allowed: Yes
Pool: In Ground, Salt Water
Property Attached Y/N: No
Property Sub-Type: Single Family Residence
Sewer: Septic Tank
Showing Instructions: Appointment Only, Listing Agent Must Accompany
Spa: In Ground
Special Sale Provisions: None
Swimming Pool: Yes
Utilities: Private, Underground Utilities
Vegetation: Fruit Trees, Oak Trees
Water: Well
Water Access Y/N: No
Windows: Double Pane Windows, Low-Emissivity Windows, Storm Window(s)
Zoning: A1
Room Sizes
Primary Bedroom: 16x17
Primary Bathroom: 12x14
Great Room: 20x21
Dining Room: 13x12
Kitchen: 12x21
Office: 13x12
Bedroom 1: 12x12
Bedroom 2: 12x12
Bedroom 3: 12x13
Listed By / Shown By
Listed By
Agency Name: NORTH MANATEE REALTY I LLC
Agency Contact: 941-722-4541
Shown By
Agent Name: Desiree Perry
Agent Phone: (813) 908-8500
Agency Title: Florida Executive Realty

Estimate Your Payment
Estimated Payment
$ 4,100.84 per month $3,616.55 Principal & Interest $10.33 Property Tax $473.96 Homeowner's InsuranceChange Payment Information

Desiree Perry
Cell: (813) 842-1808
Email Me

Member Participants (and their affiliated licensees, if applicable) shall indicate on their websites that IDX information is provided exclusively for consumers’ personal non-commercial use, that it may not be used for any purpose other than to identify prospective properties consumers may be interested in purchasing, that the data is deemed reliable but is not guaranteed by MLS GRID, and that the use of the MLS GRID Data may be subject to an end user license agreement prescribed by the Member Participant’s applicable MLS if any and as amended from time to time. MLS GRID may, at its discretion, require use of other disclaimers as necessary to protect Member Participant, and/or their MLS from liability.
Based on information submitted to the MLS GRID. All data is obtained from various sources and may not have been verified by broker or MLS GRID. Supplied Open House Information is subject to change without notice. All information should be independently reviewed and verified for accuracy. Properties may or may not be listed by the office/agent presenting the information.
Privacy Policy / DMCA Notice / ADA Accessibility


This site is hosted, designed and copyright
© 1994 - 2026 by
Delta Media Group, Inc. -- Patent Pending --
Tbd Verna Bethany Rd | MLS# A4710797
This single family home located at Tbd Verna Bethany Rd, Myakka City, FL 34251 is currently listed for sale with an asking price of $1,625,000. This property was built in 2027 and has 5 bedrooms and 3 full and 1 partial baths with 3292 sq. ft. Search Myakka City real estate on dperry.floridaexecutiverealty.com today.