
Desiree Perry
REALTOR®

BEDS2
BATHS2 full
SQUARE FEET1,691
MLS#G5114570
STATUSActive
PROPERTY TYPEResidential - Single Family
SUBDIVISIONLAS COLINAS
Property Description
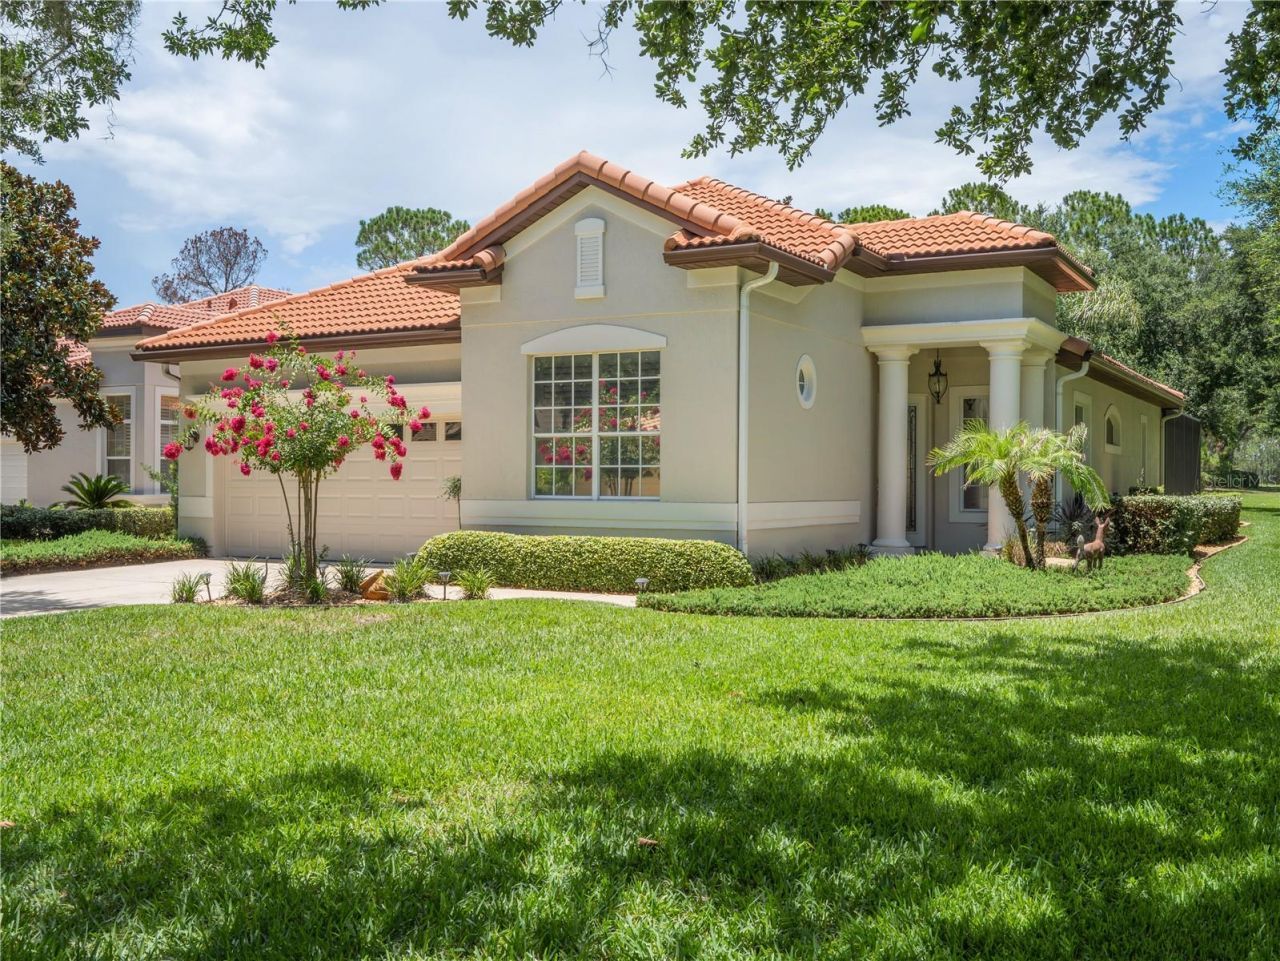
WELCOME TO THE MISSION RESORT's GATED LAS COLINAS GOLF COMMUNITY! If you are looking for a move-in-ready home, then you have found the perfect home. Charming 2B/2B/Den/2Car/Pool Spanish Mediterranean-style villa located on a lush, landscaped corner lot with large shade trees and views of the Las Colinas Golf Course 17th Fairway. This beautifully designed 1691 SF feels much larger with an OPEN FLOOR PLAN that features 12' ceilings in main living areas, 10' ceilings in bedrooms, 8' doors. LIVING ROOM: Entertainment center with gas fireplace. SPLIT BEDROOM PLAN for complete privacy. French doors open from the breakfast nook, living room and primary bedroom to the lanai covered patio and pool. DEN: Can be an office or in this home it is the music room. Add a closet and it can be a 3rd Bedroom. POOL: Enjoy the resort lifestyle in your own gas-heated 12' X 24' saltwater pool, which features an automatic sweeper. The large lanai becomes your sanctuary during the daytime and at night you can relax with the stunning multi-shaded LED lights shining from the top of the lanai. The warmth of this home begins with the entryway through the leaded glass front door and is enhanced by the lovely view of the pool. KITCHEN: Galley kitchen, designed with granite countertops, updated (2021) Samsung appliances, gas stove, refrigerator, microwave, double sink & open bar to living room. Breakfast nook has lovely view of the pool through the French doors. PRIMARY BEDROOM: Spacious 12 X 16 bedroom with sitting area, views of the pool/golf course and walk-in closets that feature built-in shelves. PRIMARY BATH: Double sink vanities & large shower. SECOND BEDROOM: Has private bath with large tub spa. LAUNDRY: Includes washer and gas dryer plus large storage space. INTERIOR: Easy maintenance begins with the (2021) high-definition multi-layered wood design laminate floor in living areas. Tile floors in the foyer, kitchen and baths. (No Carpet). Plantation shutters throughout add the touch of elegance. Some additional touches include: 3M tinted windows, Ceiling fans, Exterior painted (2025), Gas water heater (2021), 4 Zone sprinkler system controlled by App, Google - Nest thermostat controlled by App, Attic has pull-down access ladder with flooring & Gutters with leaf covers. MEMBERSHIP is REQUIRED. Select either a Social or Golf Membership. Live the RESORT LIFESTYLE at the MISSION (1100 acres) GOLF & TENNIS RESORT. HOTEL, FOUR RESTAURANTS, GOLF, TENNIS, PICKLE BALL, BOATING, FISHING, sidewalks for WALKING throughout the community or just relaxing in the old-world charm. This exclusive development is an unparalleled opportunity for the discerning buyer to live the lifestyle you have always dreamed of. Located in Central Florida, in the small town of Howey-in-the-Hills. Only 45 minutes north of Orlando, Disney, Universal, SeaWorld, & shopping malls. Arrange your private showing today!
Property Features
Property Type: Residential - Single Family
Cooling: Central Air
Garage: 2 car attached
Heating: Electric
Lot Size: 0.45 Acres
Roof Type: Tile
Stories: 1.0
Taxes: $2,831
Year Built: 2001
Amenities
Ceiling Fans(s)
Eat-in Kitchen
High Ceilings
In Wall Pest System
Living Room/Dining Room Combo
Open Floorplan
Pest Guard System
Primary Bedroom Main Floor
Solid Surface Counters
Split Bedroom
Stone Counters
Walk-In Closet(s)
French Doors
Lighting
Rain Gutters
Sidewalk
Feature Descriptions
Additional Rooms: Den/Library/Office, Inside Utility
Appliances: Dishwasher, Dryer, Gas Water Heater, Microwave, Range, Refrigerator
Community Features: Deed Restrictions, Fitness Center, Gated Community - No Guard, Golf Carts OK, Golf, Sidewalks, Tennis Court(s), Street Lights
Directions: Howey in the Hills Hwy 19 to CR 48 stop light. Continue onto CR 48 for 1 mile and turn into the Mission Resort main gate. Go through the gate and turn right. Drive to the Las Colinas gate on the right. Turn onto Avenida Las Colinas. Take second left.
Exterior: Block, Stucco
Fireplace: Living Room
Fireplace Y/N: Yes
Flood Zone Code: X
Flooring: Laminate, Tile
Foundation: Slab
HOA Fee: 2602/ Annually
HOA Y/N: Yes
Home Warranty Y/N: No
Listing Terms: Cash, Conventional
Lot: Corner Lot, In County, Landscaped, Sidewalk, Street Dead-End, Private
Lot Dimensions: 0.45
Number of Pets: 2
Other Equipment: Irrigation Equipment
Other Fees: $157/ Monthly
Ownership: Fee Simple
Parking: Driveway, Garage Door Opener
Parking Notes: Driveway, Garage Door Opener
Pets Allowed: Dogs OK
Pets Restrictions: See HOA Docs No Pit Bulls
Pets Size: Medium (36-60 Lbs.)
Pets Weight (Max): 60
Pool: Auto Cleaner, Child Safety Fence, Deck, Gunite, Heated, In Ground, Salt Water, Screen Enclosure, Self Cleaning
Property Attached Y/N: No
Property Sub-Type: Single Family Residence
Security: Gated Community
Sewer: Public Sewer
Showing Instructions: Supra Lock Box
Special Sale Provisions: None
Swimming Pool: Yes
Utilities: Cable Available, Electricity Connected, Natural Gas Available, Natural Gas Connected, Public, Sewer Connected, Sprinkler Meter, Water Connected
Water: Public
Water Access Y/N: No
Windows: Shutters
Zoning: PUD
Room Sizes
Living Room: 16x13
Dining Room: 12x11
Primary Bedroom: 12x16
Kitchen: 8x13
Den: 12x12
Dinette: 8x9
Bedroom 2: 10x11
Laundry: 7x7
Listed By / Shown By
Listed By
Agency Name: OLYMPUS EXECUTIVE REALTY INC
Agency Contact: mls@oerfl.com
Shown By
Agent Name: Desiree Perry
Agent Phone:
Agency Title: Florida Executive Realty

Estimate Your Payment
Estimated Payment
$ 1,262.95 per month $908.03 Principal & Interest $235.92 Property Tax $119.00 Homeowner's InsuranceChange Payment Information

Desiree Perry
Cell: (813) 842-1808
Email Me

Member Participants (and their affiliated licensees, if applicable) shall indicate on their websites that IDX information is provided exclusively for consumers’ personal non-commercial use, that it may not be used for any purpose other than to identify prospective properties consumers may be interested in purchasing, that the data is deemed reliable but is not guaranteed by MLS GRID, and that the use of the MLS GRID Data may be subject to an end user license agreement prescribed by the Member Participant’s applicable MLS if any and as amended from time to time. MLS GRID may, at its discretion, require use of other disclaimers as necessary to protect Member Participant, and/or their MLS from liability.
Based on information submitted to the MLS GRID. All data is obtained from various sources and may not have been verified by broker or MLS GRID. Supplied Open House Information is subject to change without notice. All information should be independently reviewed and verified for accuracy. Properties may or may not be listed by the office/agent presenting the information.
Privacy Policy / DMCA Notice / ADA Accessibility


This site is hosted, designed and copyright
© 1994 - 2026 by
Delta Media Group, Inc. -- Patent Pending --
9513 Serra Court | MLS# G5114570
This single family home located at 9513 Serra Court , Howey in the Hills, FL 34737 is currently listed for sale with an asking price of $408,000. This property was built in 2001 and has 2 bedrooms and 2 full baths with 1691 sq. ft. Serra Court is located in the LAS COLINAS subdivision. Search LAS COLINAS real estate on dperry.floridaexecutiverealty.com today.