
Desiree Perry
REALTOR®

BEDS6
BATHS5 full 1 partial
SQUARE FEET4,124
MLS#O6421967
STATUSActive
PROPERTY TYPEResidential - Single Family
SUBDIVISIONLATHAM PARK SOUTH
Property Description
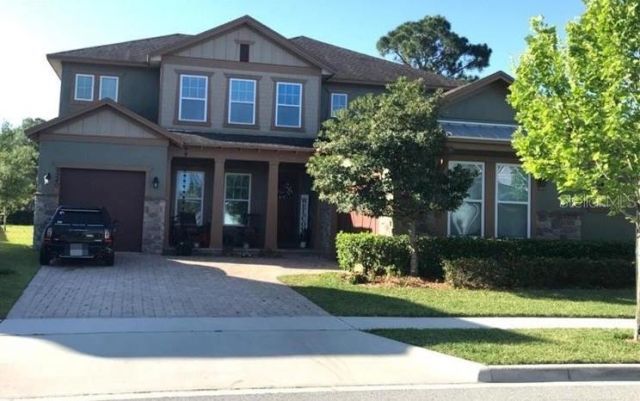
Welcome to this exceptional home in the highly desirable Latham Park community, where luxury, space, and privacy come together. Situated on a premium conservation lot with no rear neighbors, this beautifully upgraded residence offers the perfect blend of elegance and functionality.Featuring 6 bedrooms, 5 full bathrooms, and 1 half bathroom, this spacious floor plan is designed to accommodate multigenerational living and entertaining with ease. The first floor includes two private bedroom suites, ideal for guests or extended family, along with a convenient half bath. Upstairs, you'll find four additional bedrooms, including a spacious owner's suite, plus a newly added sixth bedroom with its own private en-suite bath. The remaining bedrooms are thoughtfully arranged with one adjacent full bath and a Jack-and-Jill bathroom.Inside, you'll appreciate the warmth and sophistication of genuine hardwood flooring throughout the main living areas-an upgrade that sets this home apart from standard vinyl flooring. The open-concept design seamlessly connects the living, dining, and kitchen spaces, creating the perfect setting for everyday living and entertaining.Additional highlights include a 3-car garage, generous living spaces, and breathtaking conservation views that provide exceptional privacy and a peaceful backdrop.Located just minutes from top-rated schools, shopping, dining, major highways, and Walt Disney World, this move-in-ready home offers an outstanding opportunity to enjoy one of Winter Garden's most sought-after communities.Don't miss your chance to own this rare conservation-lot home with six bedrooms, premium upgrades, and an unbeatable location!
Property Features
Property Type: Residential - Single Family
Cooling: Central Air
Garage: 3 car attached
Heating: Electric
Home Style: Craftsman
Lot Size: 0.31 Acres
Roof Type: Shingle
Stories: 2.0
Taxes: $13,272
Year Built: 2018
Amenities
Eat-in Kitchen
High Ceilings
In Wall Pest System
Kitchen/Family Room Combo
Open Floorplan
Primary Bedroom Main Floor
Split Bedroom
Stone Counters
Tray Ceiling(s)
Walk-In Closet(s)
Lighting
Sidewalk
Sliding Doors
Feature Descriptions
Additional Rooms: Family Room, Inside Utility
Appliances: Dishwasher, Disposal, Dryer, Microwave, Range, Washer
Association Amenities: Playground, Pool
Community Features: Deed Restrictions, Playground, Pool, Sidewalks
Directions: Universal Studios Florida6000 Universal Blvd, Orlando, FL 32819, United StatesTake I-4E via FL-435STake Florida 's Parkway and FL-429 S to New Independence Parkway in Horizon West . Take exit 15 via FL-429 S.Take Hamlin Groves Tr , Summerlake Park Blvd an
Disaster Mitigation: Above Flood Plain, Fire/Smoke Detection Integration
Energy Efficient: Appliances, HVAC, Insulation, Lighting, Roof, Thermostat, Water Heater, Windows
Exterior: Block, Stucco, Frame
Flood Zone Code: X
Flooring: Carpet, Ceramic Tile
Foundation: Slab
HOA Fee: 345/ Monthly
HOA Y/N: Yes
Home Warranty Y/N: No
Listing Terms: Cash, Conventional, FHA, VA Loan
Lot: In County, Sidewalk, Paved
Lot Dimensions: 0.31
Number of Pets: 3
Other Equipment: Irrigation Equipment
Ownership: Fee Simple
Parking: Driveway
Parking Notes: Driveway
Patio/Porch: Covered, Front Porch, Rear Porch
Pets Allowed: Yes
Pets Restrictions: Please verify with HOA.
Pets Size: Extra Large (101+ Lbs.)
Property Attached Y/N: No
Property Sub-Type: Single Family Residence
Security: Smoke Detector(s)
Sewer: Public Sewer
Showing Instructions: Lockbox
Special Sale Provisions: None
Utilities: Cable Available, Electricity Connected, Natural Gas Available, Sewer Available, Water Available
Vegetation: Trees/Landscaped
Water: Public
Water Access Y/N: No
Windows: Insulated Windows, Low-Emissivity Windows
Zoning: P-D
Room Sizes
Living Room: 22x14
Kitchen: 23x12
Primary Bedroom: 16x13
Local Schools
High School: Windermere High School
Middle School: Bridgewater Middle
Elementary School: Independence Elementary
Listed By / Shown By
Listed By
Agency Name: FLORIDA SCANDI REALTY LLC
Agency Contact: 407-982-7224
Shown By
Agent Name: Desiree Perry
Agent Phone:
Agency Title: Florida Executive Realty

Estimate Your Payment
Estimated Payment
$ 3,749.09 per month $2,336.84 Principal & Interest $1,106.00 Property Tax $306.25 Homeowner's InsuranceChange Payment Information

Desiree Perry
Cell: (813) 842-1808
Email Me

Member Participants (and their affiliated licensees, if applicable) shall indicate on their websites that IDX information is provided exclusively for consumers’ personal non-commercial use, that it may not be used for any purpose other than to identify prospective properties consumers may be interested in purchasing, that the data is deemed reliable but is not guaranteed by MLS GRID, and that the use of the MLS GRID Data may be subject to an end user license agreement prescribed by the Member Participant’s applicable MLS if any and as amended from time to time. MLS GRID may, at its discretion, require use of other disclaimers as necessary to protect Member Participant, and/or their MLS from liability.
Based on information submitted to the MLS GRID. All data is obtained from various sources and may not have been verified by broker or MLS GRID. Supplied Open House Information is subject to change without notice. All information should be independently reviewed and verified for accuracy. Properties may or may not be listed by the office/agent presenting the information.
Privacy Policy / DMCA Notice / ADA Accessibility


This site is hosted, designed and copyright
© 1994 - 2026 by
Delta Media Group, Inc. -- Patent Pending --
9240 Bradleigh Drive | MLS# O6421967
This single family home located at 9240 Bradleigh Drive , Winter Garden, FL 34787 is currently listed for sale with an asking price of $1,050,000. This property was built in 2018 and has 6 bedrooms and 5 full and 1 partial baths with 4124 sq. ft. Bradleigh Drive is located in the LATHAM PARK SOUTH subdivision. Search LATHAM PARK SOUTH real estate on dperry.floridaexecutiverealty.com today.