
Desiree Perry
REALTOR®

BEDS5
BATHS3 full
SQUARE FEET2,132
MLS#S5152493
STATUSActive
PROPERTY TYPEResidential - Single Family
SUBDIVISIONCARVER TOWN FIRST
Property Description
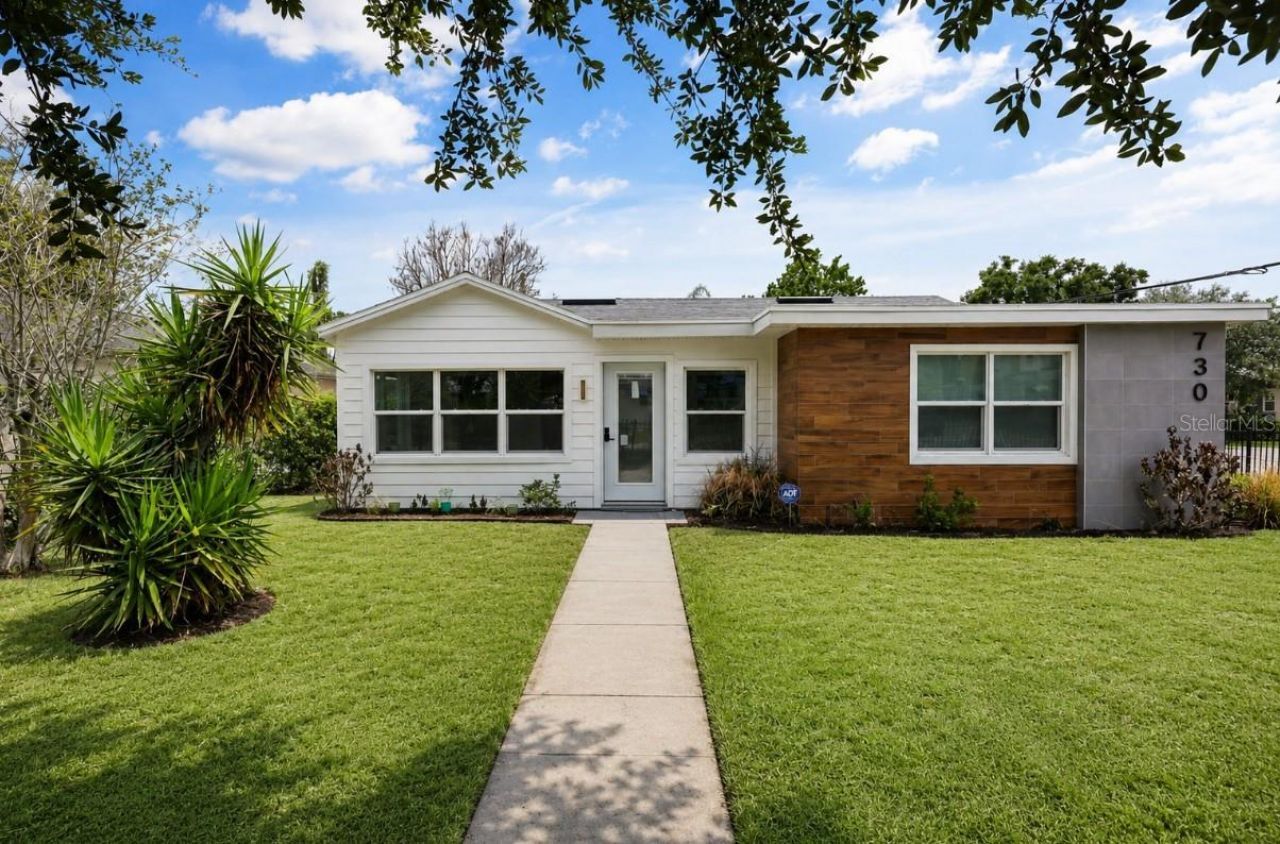
Virtually Staged. Stylish Mid-Century Modern gem in the heart of Winter Park, minutes from Park Ave! Fully renovated corner lot home featuring 5 beds/3 baths, 2,132 SF of CBS block construction. Prime location just 3 blocks from iconic Park Avenue, minutes from Winter Park Village, Rollins College, Publix, Trader Joe's, Whole Foods & AdventHealth. Zoned for top-rated Lakemont Elementary, Maitland Middle & Winter Park High. Currently operating as a fully occupied income-producing PadSplit co-living property generating up to $5,664/month gross at full occupancy - ideal for investors seeking turnkey cash flow. New 4-ton A/C (2025), permitted renovation, modern kitchen with convection oven, dishwasher, range & refrigerator, updated bathrooms, luxury finishes throughout. On-site laundry, high-speed WiFi, driveway & street parking. Corner lot with abundant natural light, north exposure, open floor plan. No HOA. No CDD. No flood insurance required. Walking distance to WP9 Golf Course, SunRail station & Central Park. Interested in living in the home yourself? Contact listing agent to discuss options.
Property Features
Property Type: Residential - Single Family
Cooling: Central Air
Fenced: Yes
Heating: Electric
Home Style: Mid-Century Modern
Lot Size: 0.16 Acres
Roof Type: Shingle
Stories: 1.0
Taxes: $6,025
Year Built: 1950
Amenities
Eat-in Kitchen
Kitchen/Family Room Combo
Living Room/Dining Room Combo
Open Floorplan
Primary Bedroom Main Floor
Split Bedroom
Thermostat
Other
Private Entrance
Private Mailbox
Private Yard
Sidewalk
Feature Descriptions
Additional Rooms: Family Room, Florida Room, Formal Dining Room Separate, Great Room
Appliances: Convection Oven, Dishwasher, Dryer, Range, Refrigerator, Washer
Directions: From I-4 East, take Exit 87 toward Fairbanks Ave. Turn left onto W Fairbanks Ave, then turn left onto N New York Ave. Continue to W Swoope Ave and turn right. Property is on the right at the corner of W Swoope Ave â?? corner lot, easy to spot.
Exterior: Block
Fencing: Chain Link, Fenced
Flood Zone Code: X
Flooring: Tile, Vinyl
Foundation: Slab
Home Warranty Y/N: No
Listing Terms: Cash, Conventional, VA Loan
Lot: Corner Lot, Landscaped, Level, Near Golf Course, Near Public Transit, Sidewalk, Paved
Lot Dimensions: 0.16
Other Equipment: Private Entrance, Private Yard
Ownership: Fee Simple
Parking: Curb Parking, Driveway, On Street, Oversized, Parking Pad
Parking Notes: Curb Parking, Driveway, On Street, Oversized, Parking
Patio/Porch: Patio
Pets Allowed: Cats OK, Dogs OK
Pets Restrictions: No HOA or breed restrictions. City of Winter Park requires leash law compliance & rabies vaccination. No association pet restrictions apply. All pet policies must be independently confirmed by buyer.
Property Attached Y/N: No
Property Sub-Type: Single Family Residence
Sewer: Public Sewer
Showing Instructions: Coming Soon - Allowing Showings, Combination Lock Box, See Remarks, ShowingTime
Special Sale Provisions: None
Utilities: BB/HS Internet Available, Cable Available, Cable Connected, Electricity Available, Electricity Connected, Phone Available, Public, Sewer Available, Sewer Connected, Water Available, Water Connected
Vegetation: Trees/Landscaped
Water: Public
Water Access Y/N: No
Zoning: R-1A
Local Schools
High School: Winter Park High
Middle School: Maitland Middle
Elementary School: Lakemont Elem
Listed By / Shown By
Listed By
Agency Name: AROD PARTNERS REALTY
Agency Contact: 407-627-7621
Shown By
Agent Name: Desiree Perry
Agent Phone:
Agency Title: Florida Executive Realty

Estimate Your Payment
Estimated Payment
$ 2,440.35 per month $1,713.69 Principal & Interest $502.08 Property Tax $224.58 Homeowner's InsuranceChange Payment Information

Desiree Perry
Cell: (813) 842-1808
Email Me

Member Participants (and their affiliated licensees, if applicable) shall indicate on their websites that IDX information is provided exclusively for consumers’ personal non-commercial use, that it may not be used for any purpose other than to identify prospective properties consumers may be interested in purchasing, that the data is deemed reliable but is not guaranteed by MLS GRID, and that the use of the MLS GRID Data may be subject to an end user license agreement prescribed by the Member Participant’s applicable MLS if any and as amended from time to time. MLS GRID may, at its discretion, require use of other disclaimers as necessary to protect Member Participant, and/or their MLS from liability.
Based on information submitted to the MLS GRID. All data is obtained from various sources and may not have been verified by broker or MLS GRID. Supplied Open House Information is subject to change without notice. All information should be independently reviewed and verified for accuracy. Properties may or may not be listed by the office/agent presenting the information.
Privacy Policy / DMCA Notice / ADA Accessibility


This site is hosted, designed and copyright
© 1994 - 2026 by
Delta Media Group, Inc. -- Patent Pending --
730 W Swoope Avenue | MLS# S5152493
This single family home located at 730 W Swoope Avenue , Winter Park, FL 32789 is currently listed for sale with an asking price of $770,000. This property was built in 1950 and has 5 bedrooms and 3 full baths with 2132 sq. ft. W Swoope Avenue is located in the CARVER TOWN FIRST subdivision. Search CARVER TOWN FIRST real estate on dperry.floridaexecutiverealty.com today.