
Desiree Perry
REALTOR®

BEDS2
BATHS2 full
SQUARE FEET1,107
MLS#O6422522
STATUSActive
PROPERTY TYPEResidential - Condominium
SUBDIVISIONREGISTRY/MICHIGAN PARK CONDO
Property Description
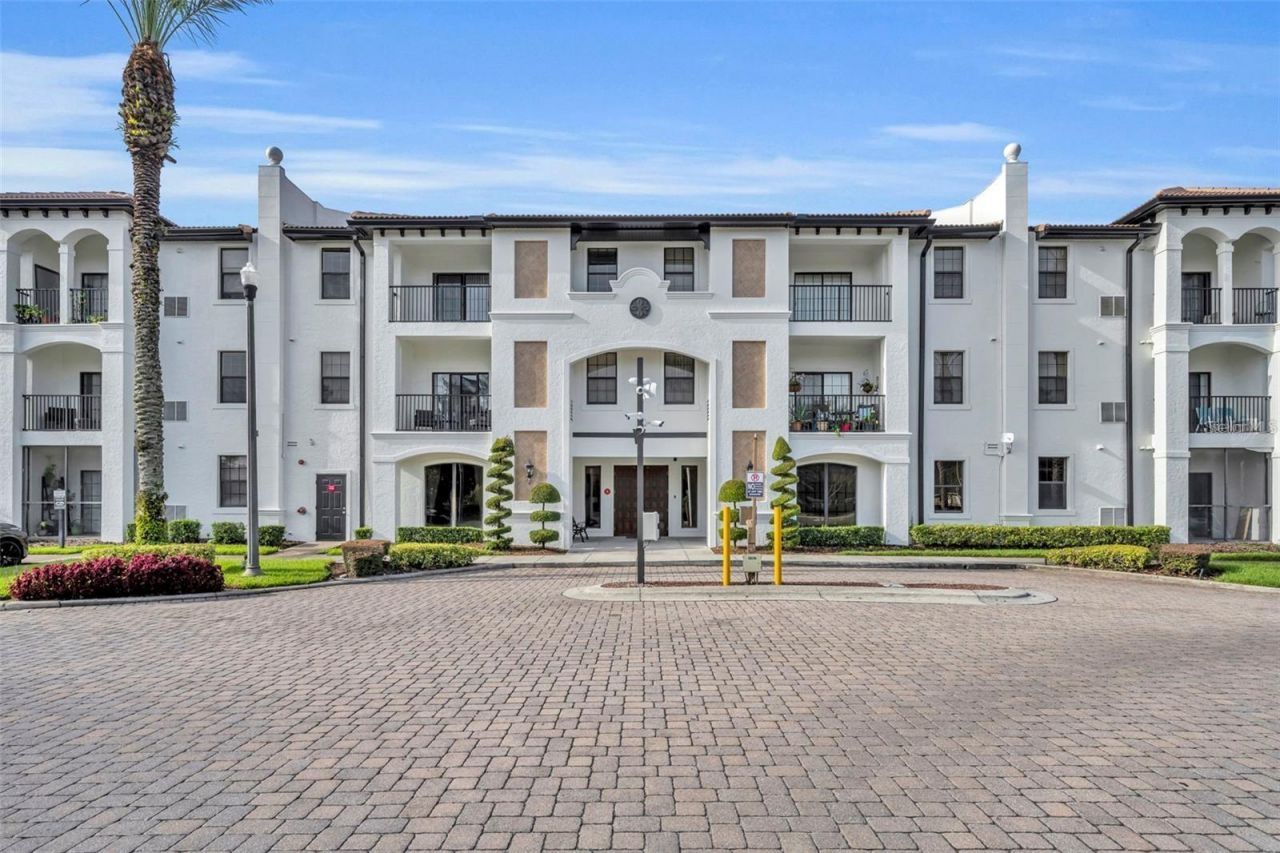
Beautiful and renovated 2 bedroom, 2 bath condo on second floor of the Registry at Michigan Park- a Mediterranean, resort style flair community. Upgrades include remodeled kitchen with 42 inch cabinets with plenty of storage, low profile stainless steel microwave, double door refrigerator with bottom freezer, sleek no back electric stove, dishwasher, reverse osmosis water filter in kitchen. Separate laundry room in kitchen with modern washer, dryer and storage cabinet for your convenience. Kitchen opens up to the breakfast/dining area for added space for entertaining your guest. Open floor plan lets you enjoy your guests in your bright and comfortable living room with view of the balcony and view of the community courtyard. New LED lighting and pendants add a decorative touch over the kitchen counter. Both bathrooms remodeled with new vanity, porcelain shower with new tempered shower doors, new light fixtures. TV wall mounts also installed. Master bedroom and guest bedroom have customized wardrobe system creating a lot of room for all your clothes and miscellaneous items. All new electrical outlets and light switches and plates throughout the condo as well as all newer Luxury Vinyl Plank floors making it so easy to clean and looks amazing. Community has lots of amenities for all to enjoy such as a full functioning clubhouse you can enjoy with your guests to lounge around and play pool. There are 2 heated pools for your convenience as well as a spa. Top of the line fitness center, a business center and conference room all for your use. Centralized mailboxes on first floor makes it easy for all your mail and packages. On site Maintenance Office located by entrance to the building. Fees include Cable TV, Internet, Sewer, Thrash, Water and Exterior insurance, Gated, Building and Pool Maintenance and Pest Control. Conveniently located close to airport, shopping, public transportation and restaurants. So come and take a look at this community and make this condo your home.
Property Features
Property Type: Residential - Condominium
Cooling: Central Air
Heating: Central
Lot Size: 8.87 Acres
Roof Type: Tile
Stories: 3.0
Taxes: $3,608
Year Built: 2005
Amenities
Built-in Features
Ceiling Fans(s)
Eat-in Kitchen
Open Floorplan
Split Bedroom
Thermostat
Walk-In Closet(s)
Balcony
Courtyard
Private Mailbox
Sliding Doors
Feature Descriptions
Appliances: Dishwasher, Disposal, Dryer, Electric Water Heater, Microwave, Range, Refrigerator, Washer, Water Filtration System
Association Amenities: Cable TV, Clubhouse, Fitness Center, Gated, Pool, Tennis Court(s)
Community Features: Buyer Approval Required, Clubhouse, Community Mailbox, Fitness Center, Gated Community - No Guard, Pool, Tennis Court(s), Street Lights
Directions: Go south on South Semoran Boulevard and right on Michigan and left at The Registry at Michigan Park. Park at guest parking only.
Exterior: Block, Stucco
Flood Zone Code: X
Flooring: Luxury Vinyl
Foundation: Slab
HOA Fee: 402/ Monthly
HOA Y/N: Yes
Home Warranty Y/N: No
Listing Terms: Cash, Conventional
Lot Dimensions: 8.87
Number of Pets: 2
Ownership: Condominium
Pets Allowed: Breed Restrictions
Pets Restrictions: Please verify with HOA all pet restrictions
Pets Size: Very Small (Under 15 Lbs.)
Property Attached Y/N: No
Property Sub-Type: Condominium
Sewer: Public Sewer
Showing Instructions: Appointment Only, Call Before Showing, ShowingTime
Special Sale Provisions: None
Utilities: Cable Available, Electricity Available, Public, Sewer Available, Water Available
Water: Public
Water Access Y/N: No
Zoning: O-2/AN
Room Sizes
Kitchen: 9x8
Living Room: 14x17
Primary Bedroom: 12x11
Primary Bathroom: 11x9
Listed By / Shown By
Listed By
Agency Name: CHARLES RUTENBERG REALTY ORLANDO
Agency Contact: 407-622-2122
Shown By
Agent Name: Desiree Perry
Agent Phone:
Agency Title: Florida Executive Realty

Estimate Your Payment
Estimated Payment
$ 929.72 per month $556.17 Principal & Interest $300.67 Property Tax $72.89 Homeowner's InsuranceChange Payment Information

Desiree Perry
Cell: (813) 842-1808
Email Me

Member Participants (and their affiliated licensees, if applicable) shall indicate on their websites that IDX information is provided exclusively for consumers’ personal non-commercial use, that it may not be used for any purpose other than to identify prospective properties consumers may be interested in purchasing, that the data is deemed reliable but is not guaranteed by MLS GRID, and that the use of the MLS GRID Data may be subject to an end user license agreement prescribed by the Member Participant’s applicable MLS if any and as amended from time to time. MLS GRID may, at its discretion, require use of other disclaimers as necessary to protect Member Participant, and/or their MLS from liability.
Based on information submitted to the MLS GRID. All data is obtained from various sources and may not have been verified by broker or MLS GRID. Supplied Open House Information is subject to change without notice. All information should be independently reviewed and verified for accuracy. Properties may or may not be listed by the office/agent presenting the information.
Privacy Policy / DMCA Notice / ADA Accessibility


This site is hosted, designed and copyright
© 1994 - 2026 by
Delta Media Group, Inc. -- Patent Pending --
5550 E Michigan Street , Unit 2228 | MLS# O6422522
This condo located at 5550 E Michigan Street , Unit 2228, Orlando, FL 32822 is currently listed for sale with an asking price of $249,900. This property was built in 2005 and has 2 bedrooms and 2 full baths with 1107 sq. ft. E Michigan Street , Unit 2228 is located in the REGISTRY/MICHIGAN PARK CONDO subdivision. Search REGISTRY/MICHIGAN PARK CONDO real estate on dperry.floridaexecutiverealty.com today.