
Desiree Perry
REALTOR®

BEDS1
BATHS1 full
SQUARE FEET618
MLS#A4698612
STATUSActive
PROPERTY TYPERental - Condominium
SUBDIVISIONGARDEN WALK
Property Description
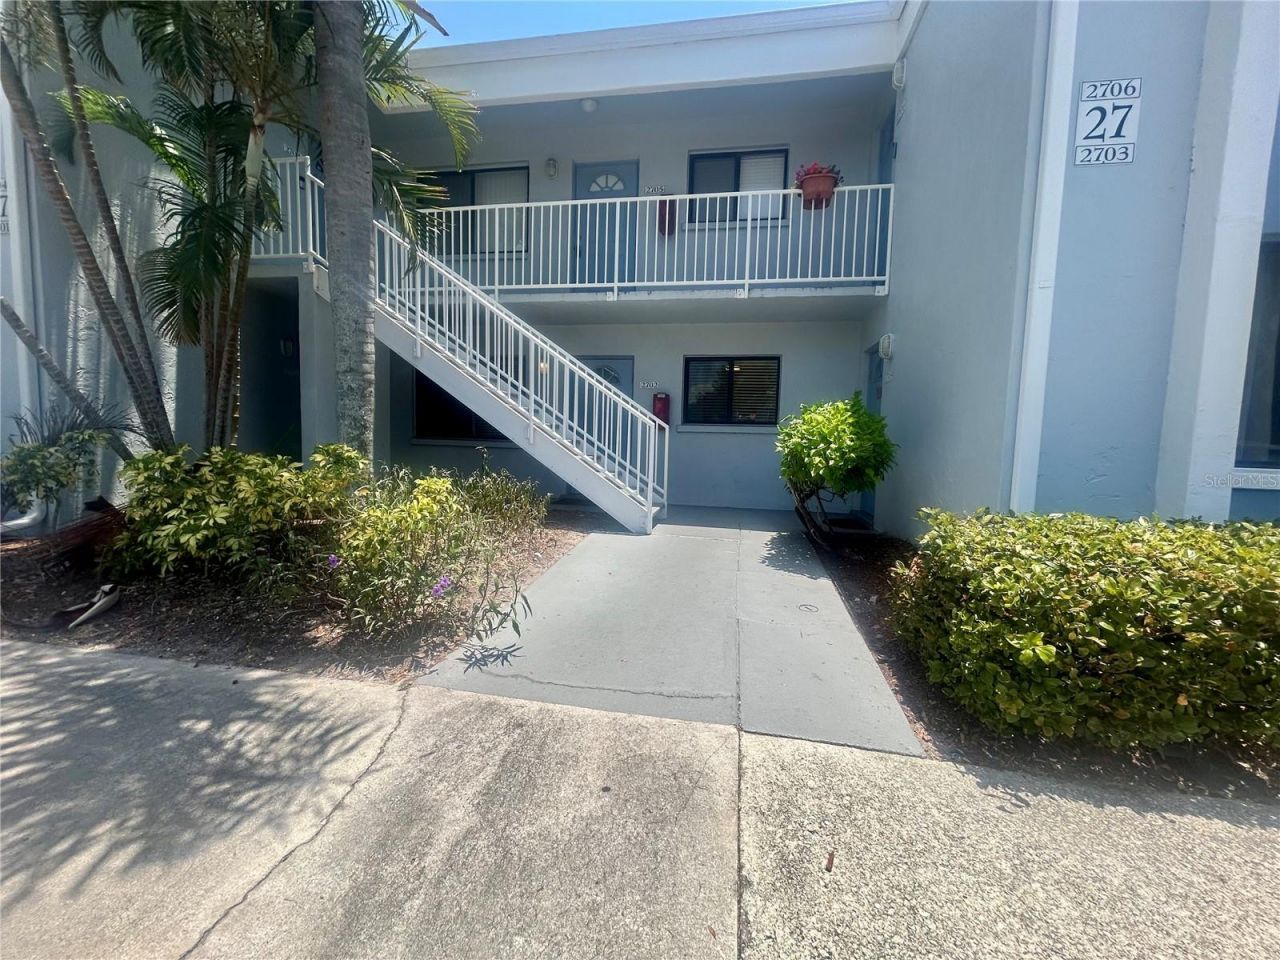
Cheerful Florida living awaits in this 1BR/1BA condo in the convenient Garden Walk community! Available for a 6-12 month lease, this bright and inviting home offers an open-concept layout with over 600 square feet of comfortable living space in one of Bradenton's most accessible locations.Inside, you'll find ample living and dining area filled with natural light, a well-equipped kitchen featuring ample cabinet and countertop space, and a comfortable bedroom with a generous closet and en-suite bathroom. A private screened lanai provides the perfect spot to enjoy your morning coffee or unwind after a busy day.For added convenience, the home includes an in-unit washer and dryer, making everyday living even easier.Garden Walk residents enjoy a community swimming pool, fitness center, clubhouse, beautifully maintained landscaping, and assigned parking. Ideally located just minutes from IMG Academy, State College of Florida, shopping, dining, medical facilities, and the world-famous Gulf beaches, you'll enjoy the perfect balance of convenience and the Florida lifestyle.
Property Features
Property Type: Rental - Condominium
Cooling: Central Air
Heating: Central
Lot Size: 2.96 Acres
Stories: 1.0
Year Built: 1972
Amenities
Primary Bedroom Main Floor
Sidewalk
Storage
Feature Descriptions
Appliances: Dishwasher, Dryer, Microwave, Range, Refrigerator, Washer
Community Features: Clubhouse, Fitness Center, Pool
Directions: 26th St W south of SR70, turn west into Garden Walk. Take first left and follow around toward the pool. Condo on left side.
Flood Zone Code: X
Flooring: Carpet, Tile
HOA Y/N: Yes
Home Warranty Y/N: No
Lease Terms: 6-12 Month
Lot: Landscaped, Near Public Transit, Paved
Lot Dimensions: 2.96
Number of Pets: 1
Parking: Assigned, Guest
Parking Notes: Assigned, Guest
Patio/Porch: Rear Porch, Screened
Pets Allowed: Cats OK, Dogs OK, Monthly Pet Fee, Number Limit, Size Limit
Pets Size: Small (16-35 Lbs.)
Pets Weight (Max): 35
Pool: In Ground
Property Attached Y/N: No
Property Sub-Type: Condominium
Sewer: Public Sewer
Showing Instructions: Combination Lock Box, ShowingTime
Utilities: Cable Available, Electricity Available, Sewer Connected, Water Connected
Water Access Y/N: No
Windows: Blinds
Listed By / Shown By
Listed By
Agency Name: DALTON WADE INC
Agency Contact: 888-668-8283
Shown By
Agent Name: Desiree Perry
Agent Phone:
Agency Title: Florida Executive Realty


Desiree Perry
Cell: (813) 842-1808
Email Me

Member Participants (and their affiliated licensees, if applicable) shall indicate on their websites that IDX information is provided exclusively for consumers’ personal non-commercial use, that it may not be used for any purpose other than to identify prospective properties consumers may be interested in purchasing, that the data is deemed reliable but is not guaranteed by MLS GRID, and that the use of the MLS GRID Data may be subject to an end user license agreement prescribed by the Member Participant’s applicable MLS if any and as amended from time to time. MLS GRID may, at its discretion, require use of other disclaimers as necessary to protect Member Participant, and/or their MLS from liability.
Based on information submitted to the MLS GRID. All data is obtained from various sources and may not have been verified by broker or MLS GRID. Supplied Open House Information is subject to change without notice. All information should be independently reviewed and verified for accuracy. Properties may or may not be listed by the office/agent presenting the information.
Privacy Policy / DMCA Notice / ADA Accessibility


This site is hosted, designed and copyright
© 1994 - 2026 by
Delta Media Group, Inc. -- Patent Pending --
5310 26th Street W, Unit 2702 | MLS# A4698612
This property located at 5310 26th Street W, Unit 2702, Bradenton, FL 34207 is currently listed for rent with an asking price of $1,250 / Monthly. Search Bradenton real estate on dperry.floridaexecutiverealty.com today.