
Desiree Perry
REALTOR®

BEDS2
BATHS2 full
SQUARE FEET1,700
MLS#TB8525282
STATUSActive
PROPERTY TYPEResidential - Condominium
SUBDIVISIONBAYWAY ISLES POINT BRITTANY FOUR
Property Description
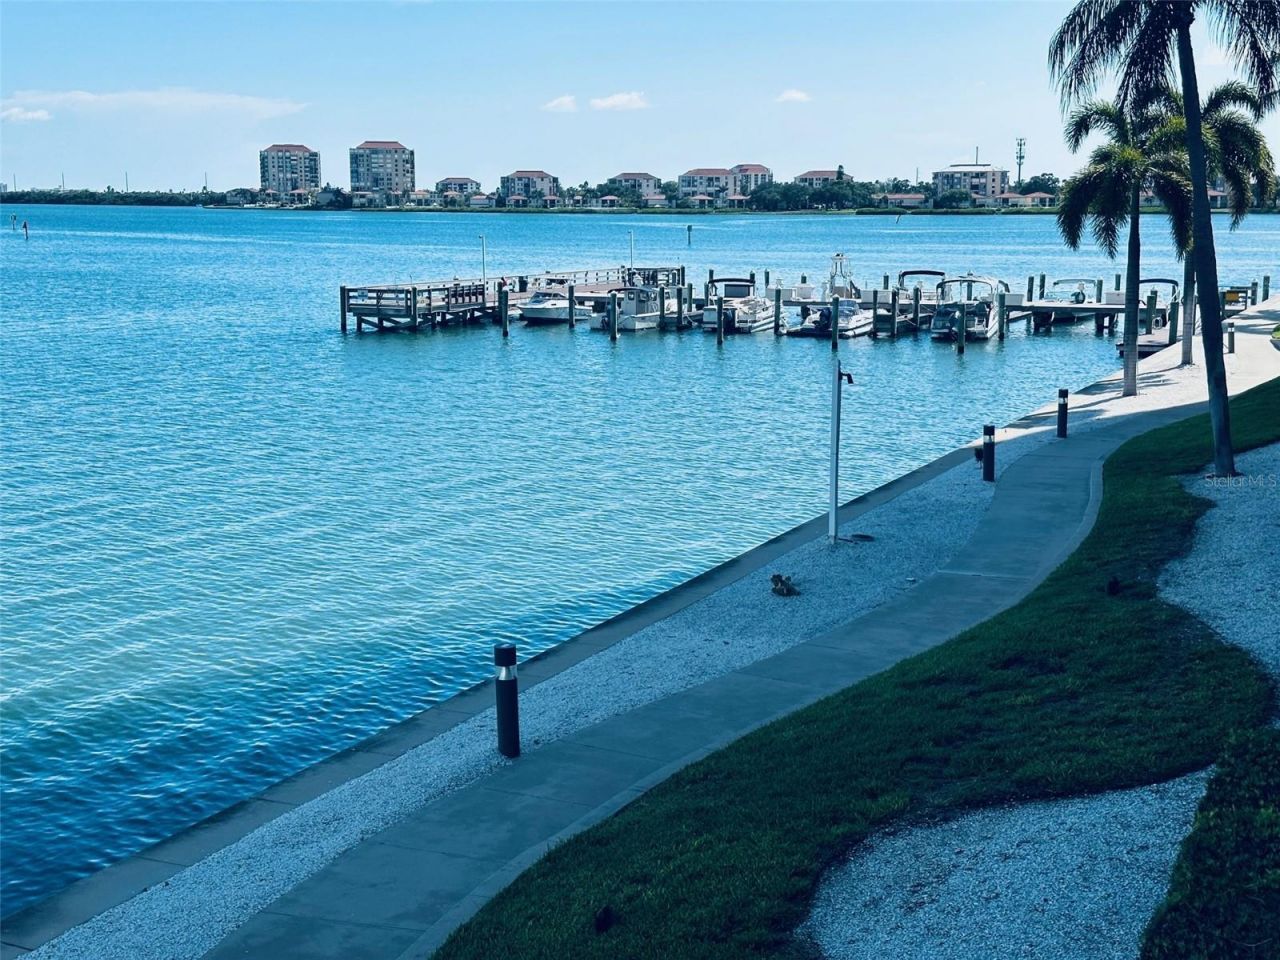
Welcome to your dreamy modern coastal retreat with breathtaking open water views. Watch dolphins play and enjoy both stunning sunrises and magical sunsets from the comfort of your own home. This beautifully updated 2-bedroom, 2-bath, 1,700 sq ft condominium offers a spacious open-concept split floor plan with expansive vistas of shimmering open water from almost every room. The heart of this residence is the chef's kitchen, designed for both form and function, featuring sleek modern cabinetry, top-of-the-line finishes, and a custom breakfast booth with hidden shoe storage for clever convenience. Entertain in style at the stunning quartz dining island with a dramatic waterfall edge, complemented by elegant built-in cabinetry that enhances both storage and aesthetics. Live the resort lifestyle with access to exceptional community amenities including a sparkling pool, rejuvenating spa, tennis courts, shuffleboard, a fitness center, fishing pier, and vibrant game rooms. Ideally located just minutes from the sugar sands and turquoise waters of the Gulf beaches, and only a short drive to downtown St. Petersburg's thriving dining, arts, and cultural scene-this is Florida living at its finest. Partial Owner financing available. Come experience the perfect blend of sophistication and serenity in your own private waterfront oasis.
Property Features
Property Type: Residential - Condominium
Cooling: Central Air
Garage: 1
Heating: Central, Electric
Home Style: Florida
Roof Type: Built-Up
Stories: 17.0
Taxes: $4,098
Year Built: 1970
Amenities
Ceiling Fans(s)
Living Room/Dining Room Combo
Open Floorplan
Primary Bedroom Main Floor
Solid Surface Counters
Split Bedroom
Thermostat
Walk-In Closet(s)
Sidewalk
Feature Descriptions
Appliances: Dishwasher, Disposal, Dryer, Microwave, Range, Refrigerator, Washer
Association Amenities: Cable TV, Clubhouse, Elevators, Fitness Center, Pool, Recreation Facilities
Body of Water: TAMPA BAY
Community Features: Association Recreation - Owned, Buyer Approval Required, Deed Restrictions, Fitness Center, Pool, Special Community Restrictions, Tennis Court(s)
Condo Fee: $914/ Monthly
Directions: From Pinellas Bayway turn onto Leeland then right into Point Brittany, past clubhouse to Building Four visitor parking. You may circle the parking garage to drop off by the entry to building if necessary.
Disaster Mitigation: Hurricane Shutters/Windows
Exterior: Block, Concrete, Stone, Stucco
Flood Zone Code: AE
Flooring: Tile
Foundation: Slab
Frontage Bay Harbor: 300
Frontage ICW: 300
Home Warranty Y/N: Yes
Listing Terms: Cash, Owner Financing
Lot: Flood Insurance Required, FloodZone, In County, Landscaped, Level, Paved
Ownership: Condominium
Parking: Covered
Parking Notes: Covered
Pets Allowed: No
Property Attached Y/N: No
Property Sub-Type: Condominium
Security: Smoke Detector(s)
Senior Community: Yes
Sewer: Public Sewer
Showing Instructions: Contact Call Center, ShowingTime
Special Sale Provisions: None
Special View Info: Water
Utilities: Cable Available, Cable Connected, Electricity Connected, Public, Sewer Connected, Water Connected
Vegetation: Mature Landscaping, Trees/Landscaped
Water: Public
Water Access: Bay/Harbor, Intracoastal Waterway
Water Access Y/N: Yes
Waterfront Features: Bay/Harbor, Intracoastal Waterway, Fishing Pier, Seawall - Concrete
Water View: Bay/Harbor - Full, Intracoastal Waterway
Zoning: RES
Room Sizes
Living Room: 15x29
Dining Room: 12x12
Kitchen: 12x11
Primary Bedroom: 14x13
Primary Bathroom: 7x14
Bedroom 2: 12x12
Bathroom 2: 6x8
Listed By / Shown By
Listed By
Agency Name: COLDWELL BANKER REALTY
Agency Contact: 727-360-6927
Shown By
Agent Name: Desiree Perry
Agent Phone:
Agency Title: Florida Executive Realty

Estimate Your Payment
Estimated Payment
$ 1,411.32 per month $945.87 Principal & Interest $341.50 Property Tax $123.96 Homeowner's InsuranceChange Payment Information

Desiree Perry
Cell: (813) 842-1808
Email Me

Member Participants (and their affiliated licensees, if applicable) shall indicate on their websites that IDX information is provided exclusively for consumers’ personal non-commercial use, that it may not be used for any purpose other than to identify prospective properties consumers may be interested in purchasing, that the data is deemed reliable but is not guaranteed by MLS GRID, and that the use of the MLS GRID Data may be subject to an end user license agreement prescribed by the Member Participant’s applicable MLS if any and as amended from time to time. MLS GRID may, at its discretion, require use of other disclaimers as necessary to protect Member Participant, and/or their MLS from liability.
Based on information submitted to the MLS GRID. All data is obtained from various sources and may not have been verified by broker or MLS GRID. Supplied Open House Information is subject to change without notice. All information should be independently reviewed and verified for accuracy. Properties may or may not be listed by the office/agent presenting the information.
Privacy Policy / DMCA Notice / ADA Accessibility


This site is hosted, designed and copyright
© 1994 - 2026 by
Delta Media Group, Inc. -- Patent Pending --
5200 Brittany Drive S, Unit 204 | MLS# TB8525282
This condo located at 5200 Brittany Drive S, Unit 204, Saint Petersburg, FL 33715 is currently listed for sale with an asking price of $425,000. This property was built in 1970 and has 2 bedrooms and 2 full baths with 1700 sq. ft. Brittany Drive S, Unit 204 is located in the BAYWAY ISLES POINT BRITTANY FOUR subdivision. Search BAYWAY ISLES POINT BRITTANY FOUR real estate on dperry.floridaexecutiverealty.com today.