
Desiree Perry
REALTOR®

BEDS2
BATHS1 full
SQUARE FEET550
MLS#GC544221
STATUSActive
PROPERTY TYPEResidential - Single Family
SUBDIVISIONSMITHS
Property Description
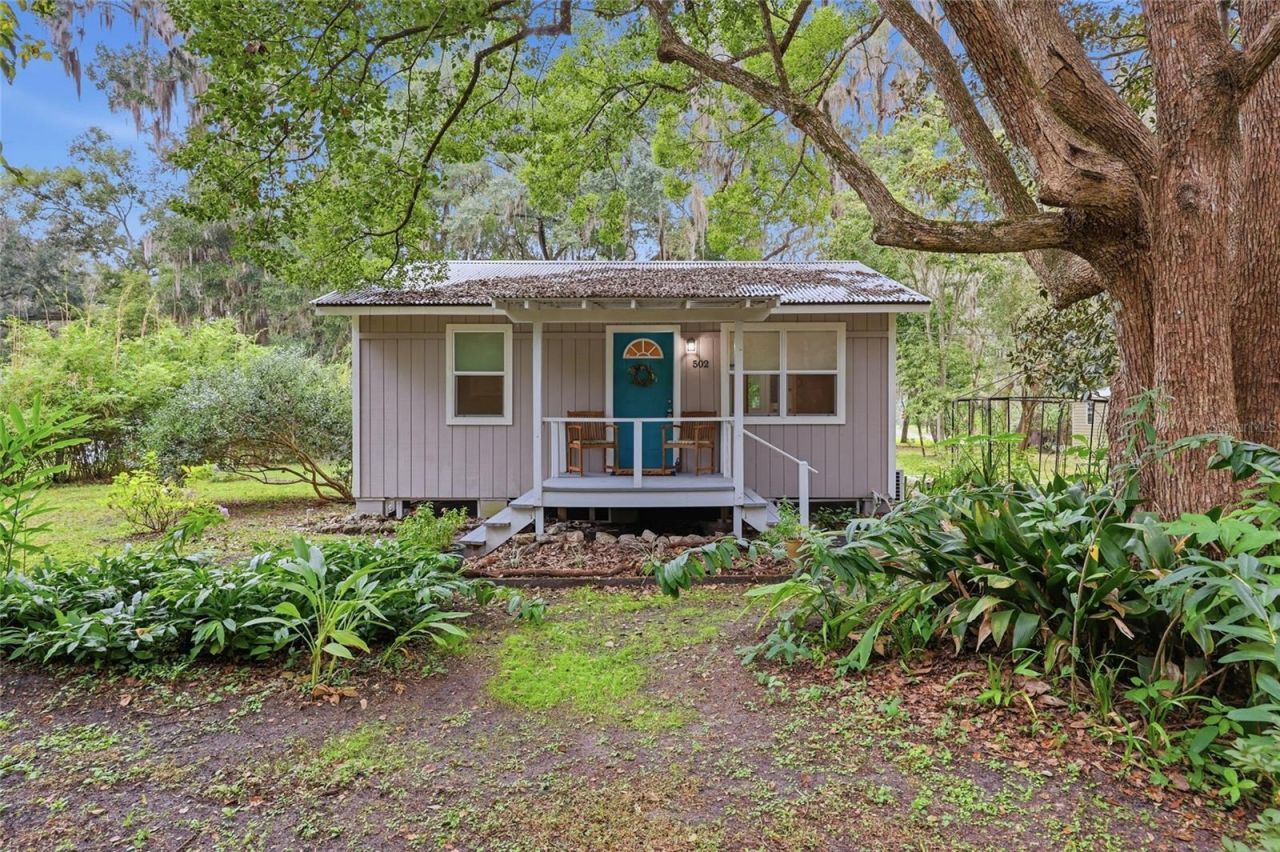
Nestled beneath majestic live oaks in the heart of historic Micanopy, this charming Old Florida cottage offers a rare combination of peaceful surroundings, thoughtful updates, and more than half an acre of beautifully established grounds. Whether you're looking for a cozy full-time residence, a weekend getaway, or a potential short-term rental investment, this unique property offers endless possibilities in one of North Central Florida's most beloved small towns. Step inside and discover a warm, inviting home where every square foot has been thoughtfully utilized. The comfortable living area flows into a delightful galley kitchen featuring butcher block countertops, updated cabinetry, a dishwasher, and open shelving that creates an airy, spacious feel. Two welcoming bedrooms share a beautifully appointed bathroom with a tiled walk-in shower, glass-block window, and sliding barn-style door. Throughout the home, improvements including updated windows, siding, flooring, a mini-split HVAC system, and added insulation provide modern comfort while preserving its cottage charm. Outside, the covered front and back porches invite you to slow down and enjoy the peaceful setting, while the expansive corner lot feels like a private garden retreat. Towering live oaks, mature privacy hedges, flowering plants, and an impressive variety of established fruit trees and tropical landscaping create a lush, secluded atmosphere. A dedicated herb garden with water and electricity adds even more character and functionality. An impressive 12' x 36' Lark steel workshop on a concrete slab offers exceptional versatility, having previously served as an art studio and woodworking shop. Perfect for creative pursuits, hobbies, or additional storage, it's a standout feature that makes this property even more unique. Just minutes from Micanopy's charming historic downtown, you'll enjoy easy access to antique shops, local eateries, and galleries, with Paynes Prairie Preserve State Park nearby and Gainesville approximately 12 miles north. With its timeless Old Florida charm, spacious grounds, versatile workshop, and convenient location, this special property offers an opportunity to embrace a quieter pace of life without sacrificing convenience.
Property Features
Property Type: Residential - Single Family
Cooling: Mini-Split Unit(s)
Fenced: Yes
Heating: Electric
Home Style: Cottage
Lot Size: 0.59 Acres
Roof Type: Metal
Stories: 1.0
Taxes: $854
Year Built: 1979
Amenities
Ceiling Fans(s)
Garden
Storage
Feature Descriptions
Appliances: Dishwasher, Dryer, Electric Water Heater, Range, Refrigerator, Washer
Days on Site: 3
Directions: From Archer Rd in Gainesville, head south on I-75. Take exit 374 toward Micanopy. Turn left onto Co Rd 234. Turn right onto SW Beville Ave/SW Charlie Ave. Continue onto SW 7th St/SW Ed Glover St. Turn right onto W. Smith Ave. The home is on the left
Exterior: Wood Siding
Fencing: Fenced
Flood Zone Code: X
Flooring: Luxury Vinyl
Foundation: Crawlspace
Home Warranty Y/N: No
Listing Terms: Cash, Conventional, FHA, VA Loan
Lot: Corner Lot, City Limits, Landscaped, Level, Oversized Lot, Paved
Lot Dimensions: 0.59
Number of Septics: 1
Other Structures: Shed(s), Storage, Workshop
Ownership: Fee Simple
Patio/Porch: Covered, Front Porch, Patio, Rear Porch
Property Attached Y/N: No
Property Sub-Type: Single Family Residence
Sewer: Septic Tank
Showing Instructions: Supra Lock Box, Go Direct
Special Sale Provisions: None
Utilities: Electricity Connected, Water Connected
Vegetation: Fruit Trees, Mature Landscaping, Oak Trees, Trees/Landscaped
Water: Public
Water Access Y/N: No
Zoning: R2
Local Schools
High School: Hawthorne Middle/High School-AL
Middle School: Hawthorne Middle/High School-AL
Elementary School: Chester Shell Elementary School-AL
Listed By / Shown By
Listed By
Agency Name: KELLER WILLIAMS GAINESVILLE REALTY PARTNERS
Agency Contact: 352-240-0600
Shown By
Agent Name: Desiree Perry
Agent Phone:
Agency Title: Florida Executive Realty

Estimate Your Payment
Estimated Payment
$ 763.41 per month $612.03 Principal & Interest $71.17 Property Tax $80.21 Homeowner's InsuranceChange Payment Information

Desiree Perry
Cell: (813) 842-1808
Email Me

Member Participants (and their affiliated licensees, if applicable) shall indicate on their websites that IDX information is provided exclusively for consumers’ personal non-commercial use, that it may not be used for any purpose other than to identify prospective properties consumers may be interested in purchasing, that the data is deemed reliable but is not guaranteed by MLS GRID, and that the use of the MLS GRID Data may be subject to an end user license agreement prescribed by the Member Participant’s applicable MLS if any and as amended from time to time. MLS GRID may, at its discretion, require use of other disclaimers as necessary to protect Member Participant, and/or their MLS from liability.
Based on information submitted to the MLS GRID. All data is obtained from various sources and may not have been verified by broker or MLS GRID. Supplied Open House Information is subject to change without notice. All information should be independently reviewed and verified for accuracy. Properties may or may not be listed by the office/agent presenting the information.
Privacy Policy / DMCA Notice / ADA Accessibility


This site is hosted, designed and copyright
© 1994 - 2026 by
Delta Media Group, Inc. -- Patent Pending --
502 W Smith Avenue | MLS# GC544221
This single family home located at 502 W Smith Avenue , Micanopy, FL 32667 is currently listed for sale with an asking price of $275,000. This property was built in 1979 and has 2 bedrooms and 1 full baths with 550 sq. ft. W Smith Avenue is located in the SMITHS subdivision. Search SMITHS real estate on dperry.floridaexecutiverealty.com today.