
Desiree Perry
REALTOR®

BEDS3
BATHS2 full
SQUARE FEET1,650
MLS#TB8525337
STATUSActive
PROPERTY TYPEResidential - Single Family
SUBDIVISIONFAIRWAY OAKS FIRST
Property Description
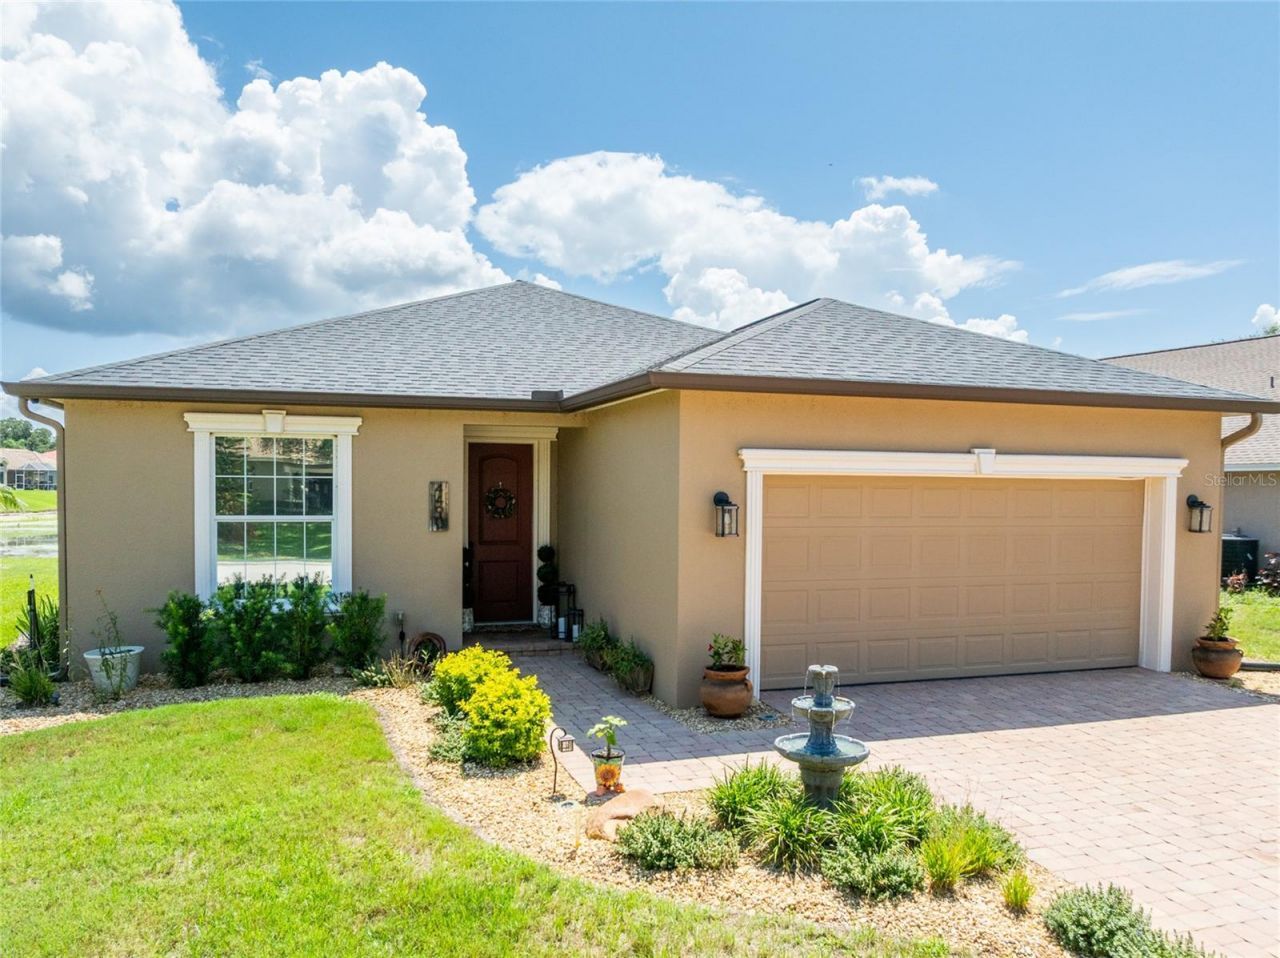
Virtually Staged. Beautifully maintained home located in a gated community, offering breathtaking pond and conservation views. From the moment you arrive, you'll appreciate the exceptional curb appeal. The exterior was freshly painted in 2025, and charming details such as the tongue-and-groove front porch ceiling and beautifully trimmed front door, garage door, and windows create a warm and inviting first impression. The home also has custom-colored gutters on the front and left side of the home. Step inside to a welcoming foyer that was remodeled in the summer of 2025 and opens to a spacious great room, seamlessly connecting to the kitchen and dining area. The kitchen was updated in 2023 with stunning quartz countertops and features a new refrigerator installed in 2024. The dining area offers sliding glass doors leading to an outdoor pool oasis. Enjoy the covered lanai with a tongue-and-groove ceiling overlooking the 10,000-gallon saltwater pool that is 6 feet deep, has a concrete deck, 10-foot lanai extension, screened enclosure, outdoor lighting, new irrigation system with controller, and door and window alarms all installed in 2023. The thoughtfully designed two-way split floor plan provides privacy for the spacious primary suite, which was remodeled in the summer of 2025. The en-suite bath features dual sinks, a soaking tub, separate shower, walk-in closet, linen closet, and private water closet. On the opposite side of the home, you will find the secondary bedrooms, a full bath, and an additional spacious linen closet. The remodeled laundry room, conveniently located off the kitchen, includes a linen closet and folding shelf. The garage is equally impressive, featuring an insulated garage door with new springs installed in 2025, as well as pull-down attic stairs leading to a wood floored and carpeted storage area in the attic. This home has termite treatment with the next treatment due in October 2026. This meticulously maintained home combines thoughtful upgrades, functional living spaces, and a peaceful relaxing outdoor living space. Do not miss your chance to call this home.
Property Features
Property Type: Residential - Single Family
Cooling: Central Air
Garage: 2 car attached
Heating: Central, Electric
Lot Size: 0.22 Acres
Roof Type: Shingle
Stories: 1.0
Taxes: $3,958
Year Built: 2016
Amenities
Ceiling Fans(s)
Kitchen/Family Room Combo
Living Room/Dining Room Combo
Open Floorplan
Solid Wood Cabinets
Stone Counters
Walk-In Closet(s)
Lighting
Private Mailbox
Rain Gutters
Sliding Doors
Feature Descriptions
Additional Rooms: Attic
Appliances: Dishwasher, Disposal, Microwave, Range, Refrigerator, Water Softener
Association Amenities: Fence Restrictions, Maintenance
Community Features: Deed Restrictions, Gated Community - No Guard, Golf Carts OK
Days on Site: 1
Directions: From Shepherd Road, turn onto Imperial Parkway, turn right on Imperial Lakes Blvd., turn left onto Fairway Oaks Drive. After going through the community gate continue on Fairway Oaks Drive and the home will be on the left.
Exterior: Block, Stucco
Flood Zone Code: X
Flooring: Carpet, Ceramic Tile, Concrete, Wood
Foundation: Slab
Garage Dimensions: 21x20
HOA Fee: 702/ Quarterly
HOA Y/N: Yes
Home Warranty Y/N: No
Listing Terms: Cash, Conventional, FHA, VA Loan
Lot: Conservation Area, Landscaped, Paved
Lot Dimensions: 0.22
Number of Pets: 2
Ownership: Fee Simple
Parking: Garage Door Opener
Parking Notes: Garage Door Opener
Patio/Porch: Front Porch, Rear Porch, Screened
Pets Allowed: Cats OK, Dogs OK
Pets Restrictions: Pets must be leashed when off the owner's lot. Owners are responsible to pick up after pets.
Pool: Gunite, In Ground, Lighting, Pool Alarm, Salt Water, Screen Enclosure, Tile
Property Attached Y/N: No
Property Sub-Type: Single Family Residence
Security: Gated Community, Smoke Detector(s)
Sewer: Public Sewer
Showing Instructions: Supra Lock Box,24 Hour Notice, Appointment Only, Call Listing Agent, Gate Code Required, Lock Box Electronic-CBS Code Required
Spa: In Ground
Special Sale Provisions: None
Special View Info: Water
Swimming Pool: Yes
Utilities: BB/HS Internet Available, Fiber Optics
Vegetation: Mature Landscaping, Trees/Landscaped
Water: Public
Water Access: Pond
Water Access Y/N: Yes
Water View: Pond
Room Sizes
Foyer: 5.8x5.3
Great Room: 19.1x15.11
Kitchen: 13.2x10.4
Dining Room: 14x15
Laundry: 4.9x6.11
Primary Bedroom: 19.1x15.11
Primary Bathroom: 12.8x13
Bedroom 1: 11.5x12.2
Bathroom 2: 5.3x8.7
Bedroom 2: 11.5x12.2
Balcony/Porch/Lanai: 29.1x38.1
Local Schools
High School: Mulberry High
Middle School: Mulberry Middle
Elementary School: James W Sikes Elem
Listed By / Shown By
Listed By
Agency Name: CENTURY 21 CIRCLE
Agency Contact: 813-643-0054
Shown By
Agent Name: Desiree Perry
Agent Phone:
Agency Title: Florida Executive Realty

Estimate Your Payment
Estimated Payment
$ 1,399.66 per month $945.87 Principal & Interest $329.83 Property Tax $123.96 Homeowner's InsuranceChange Payment Information

Desiree Perry
Cell: (813) 842-1808
Email Me

Member Participants (and their affiliated licensees, if applicable) shall indicate on their websites that IDX information is provided exclusively for consumers’ personal non-commercial use, that it may not be used for any purpose other than to identify prospective properties consumers may be interested in purchasing, that the data is deemed reliable but is not guaranteed by MLS GRID, and that the use of the MLS GRID Data may be subject to an end user license agreement prescribed by the Member Participant’s applicable MLS if any and as amended from time to time. MLS GRID may, at its discretion, require use of other disclaimers as necessary to protect Member Participant, and/or their MLS from liability.
Based on information submitted to the MLS GRID. All data is obtained from various sources and may not have been verified by broker or MLS GRID. Supplied Open House Information is subject to change without notice. All information should be independently reviewed and verified for accuracy. Properties may or may not be listed by the office/agent presenting the information.
Privacy Policy / DMCA Notice / ADA Accessibility


This site is hosted, designed and copyright
© 1994 - 2026 by
Delta Media Group, Inc. -- Patent Pending --
4490 Fairway Oaks Drive | MLS# TB8525337
This single family home located at 4490 Fairway Oaks Drive , Mulberry, FL 33860 is currently listed for sale with an asking price of $425,000. This property was built in 2016 and has 3 bedrooms and 2 full baths with 1650 sq. ft. Fairway Oaks Drive is located in the FAIRWAY OAKS FIRST subdivision. Search FAIRWAY OAKS FIRST real estate on dperry.floridaexecutiverealty.com today.