
Desiree Perry
REALTOR®

BEDS2
BATHS2 full
SQUARE FEET1,144
MLS#A4698650
STATUSActive
PROPERTY TYPEResidential - Mobile Home
SUBDIVISIONTIDEVUE ESTATES
Property Description
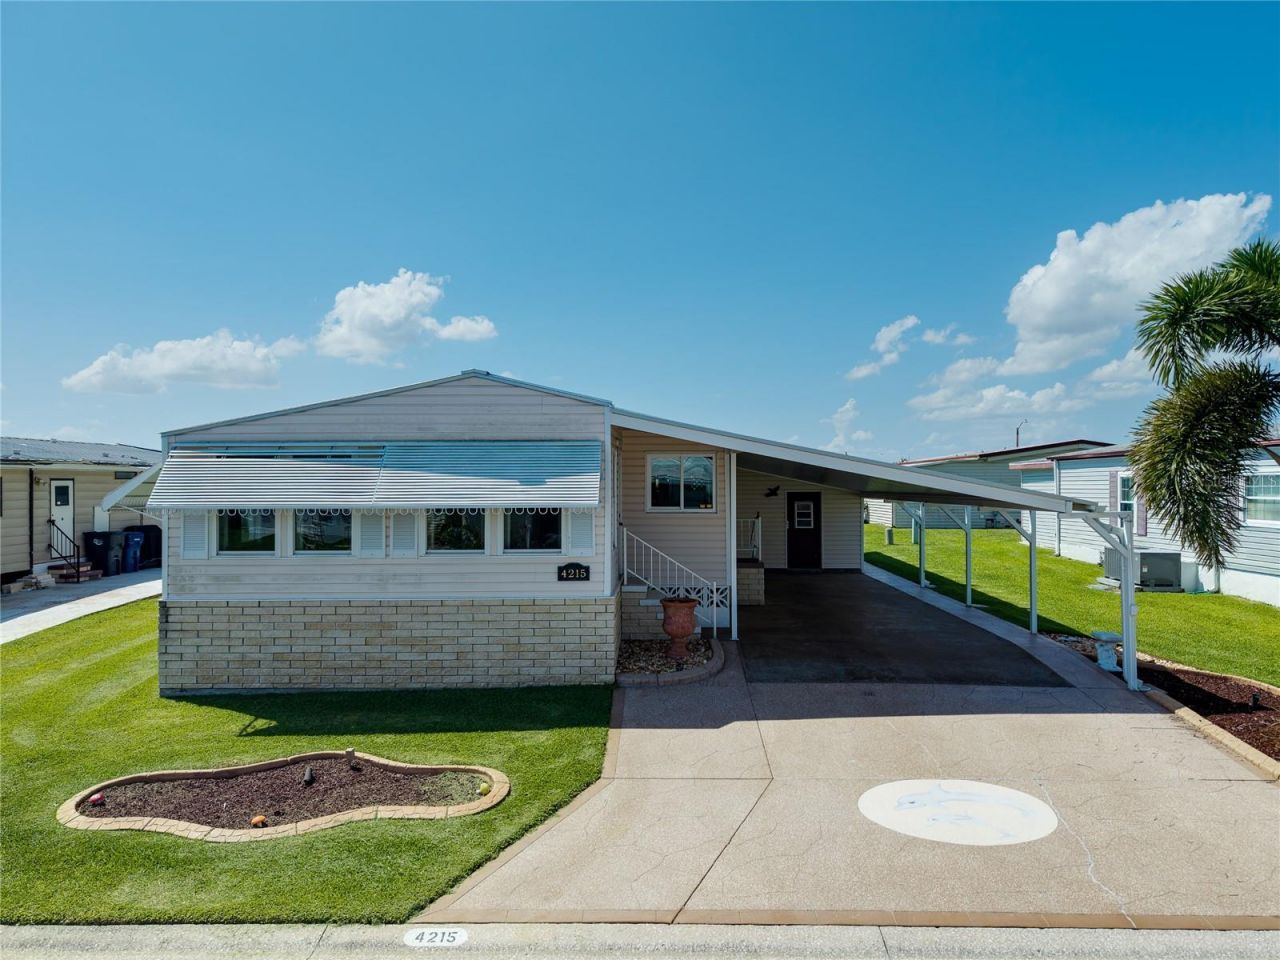
Enjoy the best of Florida living at 4215 14th St E in the highly sought-after Tidevue Estates, a vibrant 55+ land-owned community where you own the land and enjoy an active lifestyle with an incredibly low HOA of just $600 per year. From the moment you arrive, you'll appreciate the oversized covered carport offering plenty of room for multiple vehicles and the perfect space to create an outdoor seating or entertaining area. The attached storage shed features double doors, making it ideal for golf cart parking, a workshop, hobby space, or additional storage. Step inside to discover a bright, open floor plan designed for both everyday living and entertaining. The spacious kitchen is beautifully appointed with rich maple cabinetry, granite countertops, two large windows that fill the space with natural light, a convenient breakfast bar, and an appliance garage to keep everything neat and organized. The adjoining formal dining room provides plenty of space for gatherings and features a built-in china cabinet with a matching granite serving area, adding both charm and functionality. The expansive living room flows effortlessly into the light-filled Florida room, where walls of windows create the perfect place to enjoy your morning coffee, read a book, or entertain guests year-round. Vaulted ceilings and laminate flooring throughout the home enhance the open, airy feel while providing easy maintenance. The generously sized primary suite is a true retreat, featuring transom windows for additional natural light, a spacious walk-in closet, and a beautifully updated ensuite bathroom with dual granite vanities, a dedicated makeup station, and a stunning walk-in shower finished with river rock tile. Additional updates include a newly replaced carport roof (2025), providing added peace of mind for the next owner. Beyond the home itself, Tidevue Estates offers an exceptional resort-style lifestyle with outstanding amenities, including a renovated fitness center, indoor pickleball, bocce ball, shuffleboard, water aerobics, golf leagues, and countless social activities where neighbors quickly become friends. Take a relaxing bike or golf cart ride to nearby Veterans Park to enjoy breathtaking sunsets and Florida wildlife. Conveniently located just minutes from the Ellenton Premium Outlets, dining, medical facilities, and I-75, you'll enjoy easy access to Sarasota, St. Petersburg, Tampa, and Florida's world-famous Gulf Coast beaches. If you've been searching for an affordable, move-in-ready home in a welcoming community where you own the land, enjoy incredible amenities, and embrace the Florida lifestyle, this is the one you've been waiting for. Schedule your private showing today and see everything this beautiful home and community have to offer!
Property Features
Property Type: Residential - Mobile Home
Cooling: Central Air, Humidity Control
Heating: Central, Electric
Lot Size: 0.09 Acres
Roof Type: Metal
Stories: 1.0
Taxes: $1,009
Year Built: 1983
Amenities
Built-in Features
Ceiling Fans(s)
Stone Counters
Vaulted Ceiling(s)
Walk-In Closet(s)
Private Mailbox
Rain Gutters
Feature Descriptions
Appliances: Dishwasher, Disposal, Dryer, Electric Water Heater, Microwave, Range, Refrigerator, Washer
Association Amenities: Fitness Center, Laundry, Park, Pickleball Court(s), Pool, Recreation Facilities, Shuffleboard Court
Community Features: Association Recreation - Owned, Buyer Approval Required, Deed Restrictions, Fitness Center, Golf Carts OK, Park, Pool, Street Lights
Directions: US 301 in Ellenton heading west,45th Ave E turn right, 12th St Ct E turn right, 14th St E turn left, to address on left
Exterior: Vinyl Siding, Frame
Flood Zone Code: X
Flooring: Carpet, Ceramic Tile, Laminate
Foundation: Crawlspace
HOA Fee: 600/ Annually
HOA Y/N: Yes
Home Warranty Y/N: No
Listing Terms: Cash
Lot Dimensions: 0.09
Ownership: Fee Simple
Pets Allowed: No
Property Attached Y/N: No
Property Sub-Type: Manufactured Home
Senior Community: Yes
Sewer: Public Sewer
Showing Instructions: Supra Lock Box, Appointment Only, ShowingTime
Special Sale Provisions: None
Utilities: Cable Connected, Electricity Connected, Sewer Connected, Underground Utilities, Water Connected
Water: Public
Water Access Y/N: No
Zoning: RSMH6
Room Sizes
Kitchen: 11x11
Dining Room: 98x8
Living Room: 19x13
Florida Room: 18.5x9.5
Primary Bedroom: 18x12
Primary Bathroom: 12x7
Bedroom 2: 13x12
Bathroom 2: 8x5
Workshop: 15x14
Listed By / Shown By
Listed By
Agency Name: LESLIE WELLS REALTY, INC.
Agency Contact: Leslie@LeslieWellsRealty.com
Shown By
Agent Name: Desiree Perry
Agent Phone:
Agency Title: Florida Executive Realty

Estimate Your Payment
Estimated Payment
$ 536.93 per month $400.38 Principal & Interest $84.08 Property Tax $52.47 Homeowner's InsuranceChange Payment Information

Desiree Perry
Cell: (813) 842-1808
Email Me

Member Participants (and their affiliated licensees, if applicable) shall indicate on their websites that IDX information is provided exclusively for consumers’ personal non-commercial use, that it may not be used for any purpose other than to identify prospective properties consumers may be interested in purchasing, that the data is deemed reliable but is not guaranteed by MLS GRID, and that the use of the MLS GRID Data may be subject to an end user license agreement prescribed by the Member Participant’s applicable MLS if any and as amended from time to time. MLS GRID may, at its discretion, require use of other disclaimers as necessary to protect Member Participant, and/or their MLS from liability.
Based on information submitted to the MLS GRID. All data is obtained from various sources and may not have been verified by broker or MLS GRID. Supplied Open House Information is subject to change without notice. All information should be independently reviewed and verified for accuracy. Properties may or may not be listed by the office/agent presenting the information.
Privacy Policy / DMCA Notice / ADA Accessibility


This site is hosted, designed and copyright
© 1994 - 2026 by
Delta Media Group, Inc. -- Patent Pending --
4215 14th Street E | MLS# A4698650
This single family home located at 4215 14th Street E, Ellenton, FL 34222 is currently listed for sale with an asking price of $179,900. This property was built in 1983 and has 2 bedrooms and 2 full baths with 1144 sq. ft. 14th Street E is located in the TIDEVUE ESTATES subdivision. Search TIDEVUE ESTATES real estate on dperry.floridaexecutiverealty.com today.