
Desiree Perry
REALTOR®

BEDS4
BATHS3 full 1 partial
SQUARE FEET2,980
MLS#GC541688
STATUSActive
PROPERTY TYPEResidential - Single Family
SUBDIVISIONWILLOW CREEK
Property Description
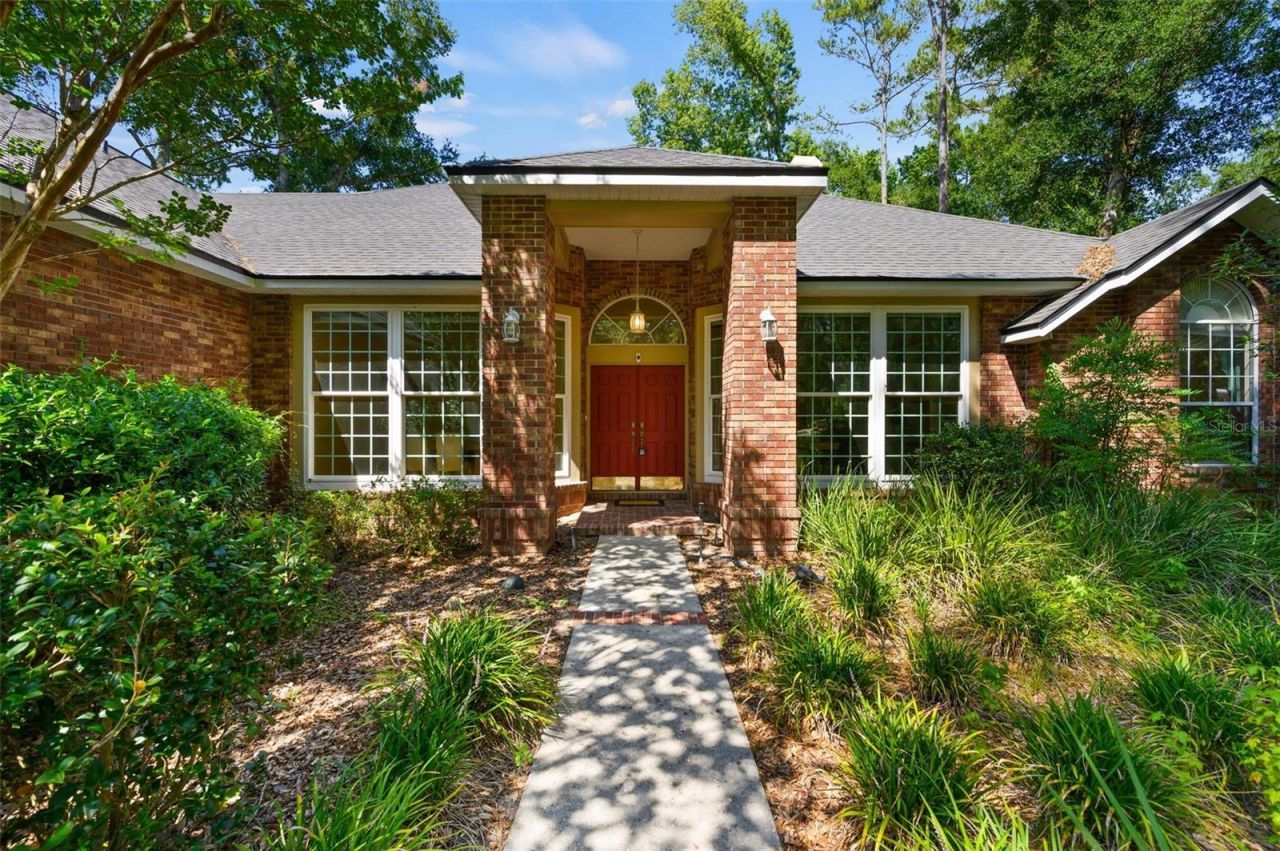
Welcome to this beautifully crafted custom home in the centrally located Willow Creek community, where soaring ceilings and abundant natural light create a warm and inviting atmosphere. With no HOA, Willow Creek offers exceptional convenience to Glen Springs Elementary, the University of Florida, shopping, dining, and more.Designed for both comfortable everyday living and effortless entertaining, the thoughtfully planned three-way split floor plan features a formal living room with custom built-in shelving and a formal dining room highlighted by a beautiful Busby corner cabinet. At the heart of the home, the spacious great room showcases rich wood flooring and a classic brick wood-burning fireplace, creating the perfect gathering space.The well-appointed kitchen is a chef's dream, featuring new appliances, Corian countertops, a center island illuminated by a skylight, custom Busby cabinetry, tile flooring, a generous pantry, and abundant workspace for meal preparation.The private owner's suite is a true retreat, offering a cozy sitting area, soaring ceilings with crown molding, dual closets, and a luxurious en-suite bath complete with a jetted whirlpool tub, separate walk-in shower, dual vanities with custom cabinetry, and premium finishes throughout.Bedrooms two and three share a convenient Jack-and-Jill bathroom, while the fourth bedroom enjoys access to its own adjacent full bath, providing ideal privacy for guests or family members. All four bedrooms are thoughtfully located on the main level.Upstairs, the expansive bonus room above the garage offers incredible flexibility as a media room, game room, home office, or guest retreat. Complete with a half bath, wet bar, and refrigerator, it's an ideal space for entertaining. The attic contains all new ductwork for the downstairs heat/AC system.Additional highlights include a spacious laundry room with built-in cabinetry, Corian countertops, a utility sink and new washer and dryer. French doors open from the great room to a screened lanai with tile flooring, creating a seamless transition to outdoor living. The private, fenced backyard features a brick patio with a 3-tiered fountain, offering the perfect setting for relaxing or entertaining.The oversized garage provides ample space with built in shelving and a storage closet, while newer insulated windows and a roof built to current hurricane code standards offer added comfort, efficiency, and peace of mind.This exceptional home combines timeless craftsmanship, thoughtful design, and an unbeatable location, making it a rare opportunity in one of Gainesville's most desirable established neighborhoods.
Property Features
Property Type: Residential - Single Family
Cooling: Central Air
Fenced: Yes
Garage: 2 car attached
Heating: Natural Gas
Home Style: Ranch
Lot Size: 0.38 Acres
Roof Type: Shingle
Stories: 1.0
Taxes: $11,243
Year Built: 1992
Amenities
Dry Bar
Walk-In Closet(s)
Private Yard
Feature Descriptions
Additional Rooms: Bonus Room, Den/Library/Office, Formal Dining Room Separate
Appliances: Dishwasher, Disposal, Dryer, Microwave, Range, Refrigerator, Washer
Directions: From NW 39th and NW 34th St, south on 34th st. First left onto Glen Springs Road. First left into Willow Creek. First left to hoe on the right.
Exterior: Brick
Fencing: Wood
Fireplace: Family Room
Fireplace Y/N: Yes
Flood Zone Code: x
Flooring: Carpet, Tile, Wood
Foundation: Slab
Home Warranty Y/N: No
Listing Terms: Cash, Conventional, FHA, VA Loan
Lot: Landscaped
Lot Dimensions: 0.38
Number of Pets: 2
Other Equipment: Private Yard
Ownership: Fee Simple
Patio/Porch: Rear Porch, Screened
Pets Allowed: Cats OK, Dogs OK
Pets Restrictions: buyer to verify county regulations
Property Attached Y/N: No
Property Sub-Type: Single Family Residence
Sewer: Public Sewer
Showing Instructions: See Remarks
Special Sale Provisions: None
Utilities: Electricity Connected, Natural Gas Connected, Sewer Connected, Water Connected
Vegetation: Mature Landscaping, Trees/Landscaped
Water: Public
Water Access Y/N: No
Zoning: RSF1
Local Schools
Elementary School: Glen Springs Elementary School-AL
Listed By / Shown By
Listed By
Agency Name: BHGRE THOMAS GROUP
Agency Contact: 352-226-8228
Shown By
Agent Name: Desiree Perry
Agent Phone:
Agency Title: Florida Executive Realty

Estimate Your Payment
Estimated Payment
$ 2,572.87 per month $1,446.40 Principal & Interest $936.92 Property Tax $189.55 Homeowner's InsuranceChange Payment Information

Desiree Perry
Cell: (813) 842-1808
Email Me

Member Participants (and their affiliated licensees, if applicable) shall indicate on their websites that IDX information is provided exclusively for consumers’ personal non-commercial use, that it may not be used for any purpose other than to identify prospective properties consumers may be interested in purchasing, that the data is deemed reliable but is not guaranteed by MLS GRID, and that the use of the MLS GRID Data may be subject to an end user license agreement prescribed by the Member Participant’s applicable MLS if any and as amended from time to time. MLS GRID may, at its discretion, require use of other disclaimers as necessary to protect Member Participant, and/or their MLS from liability.
Based on information submitted to the MLS GRID. All data is obtained from various sources and may not have been verified by broker or MLS GRID. Supplied Open House Information is subject to change without notice. All information should be independently reviewed and verified for accuracy. Properties may or may not be listed by the office/agent presenting the information.
Privacy Policy / DMCA Notice / ADA Accessibility


This site is hosted, designed and copyright
© 1994 - 2026 by
Delta Media Group, Inc. -- Patent Pending --
3627 NW 33rd Terrace | MLS# GC541688
This single family home located at 3627 NW 33rd Terrace , Gainesville, FL 32605 is currently listed for sale with an asking price of $649,900. This property was built in 1992 and has 4 bedrooms and 3 full and 1 partial baths with 2980 sq. ft. NW 33rd Terrace is located in the WILLOW CREEK subdivision. Search WILLOW CREEK real estate on dperry.floridaexecutiverealty.com today.