
Desiree Perry
REALTOR®

BEDS3
BATHS2 full 1 partial
SQUARE FEET1,673
MLS#A4712868
STATUSActive
PROPERTY TYPERental - Townhouse
SUBDIVISIONNONA WEST TWNHMS
Property Description
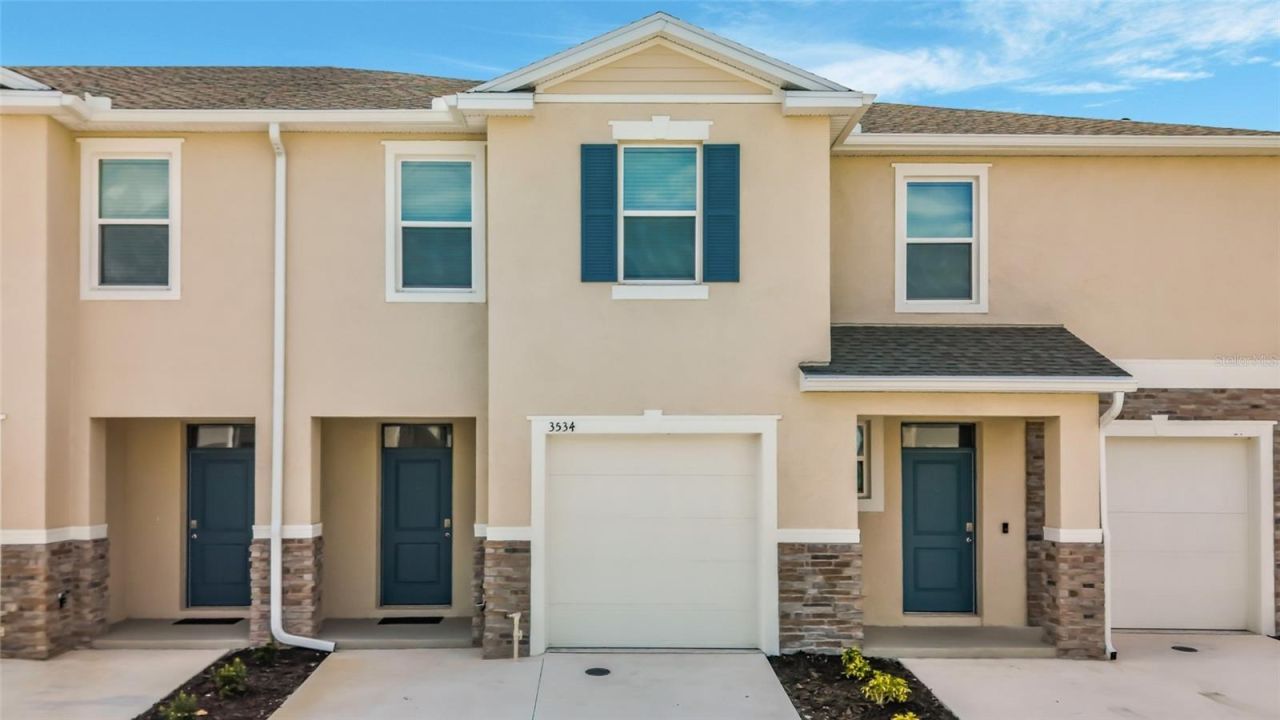
YOUR FRESH START BEGINS HERE! BRAND-NEW, NEVER-LIVED-IN TOWNHOME FOR RENT IN NONA WEST, JUST NEXT TO LAKE NONA!Discover the excitement of moving into a home where everything is brand new! Located in the growing Nona West community, adjacent to Lake Nona, this inviting two-story townhome combines modern design, comfortable living spaces, and a convenient location. Featuring 3 bedrooms, 2.5 bathrooms, all-concrete-block construction, contemporary finishes, and a bright, open-concept layout, this home is ready to welcome its very first residents!Enjoy a spacious kitchen with quartz countertops, stainless steel appliances, a center island, and plenty of cabinetry. The open living area offers a comfortable space for everyday activities and gatherings, with large sliding glass doors opening to a covered rear lanai overlooking mature trees and peaceful natural greenery.Upstairs, the primary bedroom includes a private ensuite bathroom, while two additional bedrooms, a full bathroom, and a conveniently located laundry area provide a practical and comfortable layout. Smart Home technology and a one-car garage complete the home's modern features.CONNECTED TO EVERYTHING THAT MATTERS! Enjoy the convenience of living in Nona West, just next to Lake Nona and approximately 7 miles from Orlando International Airport (MCO). Brightline high-speed rail service provides connections between Orlando, Miami, and South Florida.The surrounding area offers convenient access to Lake Nona Medical City, Nemours Children's Hospital, UCF Lake Nona Hospital, Orlando VA Medical Center, UCF College of Medicine, universities, and major employment centers.Shopping and everyday essentials are close by, including Publix, Target, Lake Nona West shopping, restaurants, and entertainment. With easy access to SR 417 and major highways, commuting to Orlando's business districts, attractions, and neighboring communities is simple and convenient.Nona West also features green spaces, walking paths, and a playground, offering residents opportunities to enjoy the outdoors right within their community.EVERYTHING IS NEW-AND THE NEXT CHAPTER IS YOURS! From its modern interiors to its peaceful green surroundings and convenient location, this never-occupied townhome offers a wonderful opportunity to enjoy a fresh beginning. Non-smoking property.BE THE FIRST TO CALL IT HOME! Schedule your private showing today!
Property Features
Property Type: Rental - Townhouse
Cooling: Central Air
Garage: 1 car attached
Heating: Central
Lot Size: 90.25 Acres
Year Built: 2026
Amenities
Eat-in Kitchen
Living Room/Dining Room Combo
Open Floorplan
PrimaryBedroom Upstairs
Solid Surface Counters
Walk-In Closet(s)
Playground
Private Mailbox
Feature Descriptions
Appliances: Dishwasher, Dryer, Electric Water Heater, Microwave, Range, Refrigerator, Washer
Association Amenities: Playground
Community Features: Playground
Days on Site: 1
Directions: From Osceola Pkwy, turn left onto Simpson Rd. Continue for 1 mile, then turn left onto New Creek Ave. After 0.5 miles, turnleft onto Jessup Rd, then left onto Chroma St. Turn right to stay on Chroma St. The property will be on your left.
Flood Zone Code: X500
Flooring: Carpet, Luxury Vinyl
Home Warranty Y/N: No
Lease Terms: Twelve Months
Lot: Paved
Lot Dimensions: 90.25
Other Equipment: Irrigation Equipment, Playground
Patio/Porch: Covered, Rear Porch
Pets Allowed: No
Property Attached Y/N: No
Property Sub-Type: Townhouse
Security: Fire Sprinkler System, Smoke Detector(s)
Sewer: Public Sewer
Showing Instructions: Supra Lock Box, Appointment Only, ShowingTime
Utilities: Cable Available, Electricity Available, Sewer Available, Water Available
Water: Public
Water Access Y/N: No
Windows: Blinds
Room Sizes
Kitchen: 8.1x12.11
Dining Room: 14.4x10.8
Living Room: 15.1x14.8
Primary Bedroom: 15.1x11.3
Bathroom 2: 11x11.1
Bathroom 3: 11.1x10
Listed By / Shown By
Listed By
Agency Name: EXP REALTY LLC
Agency Contact: 888-883-8509
Shown By
Agent Name: Desiree Perry
Agent Phone:
Agency Title: Florida Executive Realty


Desiree Perry
Cell: (813) 842-1808
Email Me

Member Participants (and their affiliated licensees, if applicable) shall indicate on their websites that IDX information is provided exclusively for consumers’ personal non-commercial use, that it may not be used for any purpose other than to identify prospective properties consumers may be interested in purchasing, that the data is deemed reliable but is not guaranteed by MLS GRID, and that the use of the MLS GRID Data may be subject to an end user license agreement prescribed by the Member Participant’s applicable MLS if any and as amended from time to time. MLS GRID may, at its discretion, require use of other disclaimers as necessary to protect Member Participant, and/or their MLS from liability.
Based on information submitted to the MLS GRID. All data is obtained from various sources and may not have been verified by broker or MLS GRID. Supplied Open House Information is subject to change without notice. All information should be independently reviewed and verified for accuracy. Properties may or may not be listed by the office/agent presenting the information.
Privacy Policy / DMCA Notice / ADA Accessibility


This site is hosted, designed and copyright
© 1994 - 2026 by
Delta Media Group, Inc. -- Patent Pending --
3534 Chroma Street | MLS# A4712868
This property located at 3534 Chroma Street , Orlando, FL 32824 is currently listed for rent with an asking price of $2,598 / Monthly. Search Orlando real estate on dperry.floridaexecutiverealty.com today.