
Desiree Perry
REALTOR®

BEDS6
BATHS4 full 1 partial
SQUARE FEET4,184
MLS#O6454142
STATUSActive
PROPERTY TYPERental - Single Family
SUBDIVISIONPALMA VISTA
Property Description
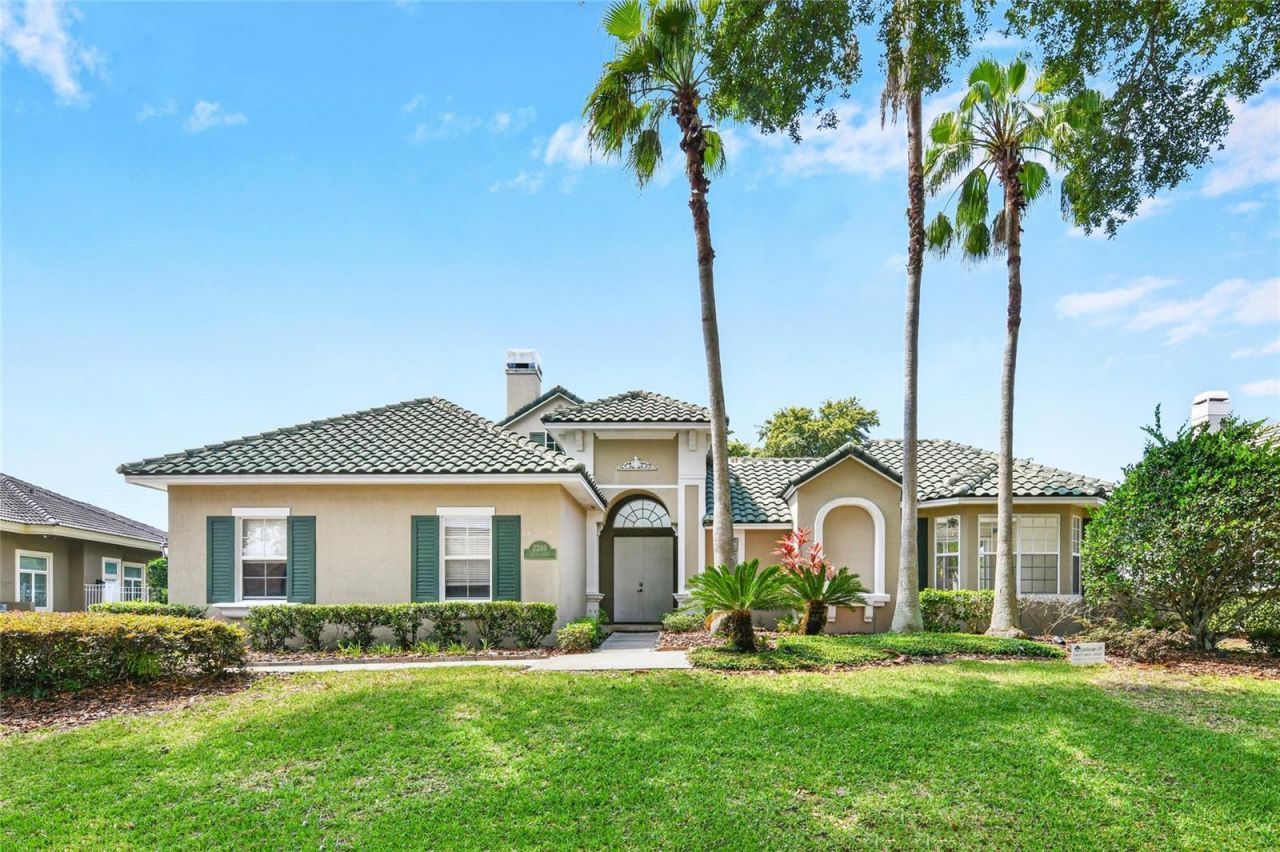
Rare Courtyard Pool Home with a Private Mother-in-Law Suite and Separate Entrance! Located in the desirable gated Palma Vista community, this move-in-ready home features a truly unique architectural design with a beautiful private courtyard pool as the centerpiece of the home. One of its standout features is the separate guest suite with its own private entrance and full bathroom, ideal for a mother-in-law suite, extended family, guests, or a private home office.The spacious and versatile floor plan offers 4 bedrooms plus a bonus room that can serve as a 5th bedroom, along with the separate guest suite that provides a potential 6th bedroom. Inside, enjoy elegant travertine flooring, soaring ceilings, oversized windows, and an impressive iron-and-wood staircase. The open-concept kitchen, family room, dining room, and living room create an inviting atmosphere for everyday living and entertaining.The upgraded gourmet kitchen features beautiful custom wood cabinetry, four-burner gas cooktop with grill and griddle features. Step outside to a spacious, fully fenced backyard surrounded by lush tropical landscaping and a large brick-paver patio, perfect for outdoor gatherings.Landscaping and HOA fees are included in the rent and paid by the landlord. A rare opportunity to enjoy privacy, flexibility, and resort-style living in one of Orlando's gated communities!
Property Features
Property Type: Rental - Single Family
Cooling: Central Air, Zoned
Heating: Central, Electric
Lot Size: 0.39 Acres
Year Built: 1998
Amenities
Built-in Features
Cathedral Ceiling(s)
Ceiling Fans(s)
Crown Molding
Eat-in Kitchen
High Ceilings
Kitchen/Family Room Combo
Open Floorplan
Primary Bedroom Main Floor
Solid Wood Cabinets
Split Bedroom
Stone Counters
Vaulted Ceiling(s)
Walk-In Closet(s)
Lighting
Rain Gutters
Feature Descriptions
Additional Rooms: Bonus Room, Family Room, Formal Dining Room Separate, Formal Living Room Separate, Great Room, Inside Utility, Loft, Storage Rooms
Appliances: Built-In Oven, Dishwasher, Disposal, Dryer, Electric Water Heater, Exhaust Fan, Indoor Grill, Range, Washer
Association Amenities: Fence Restrictions, Gated
Community Features: Golf, Sidewalks, Street Lights
Days on Site: 3
Directions: Conroy Windermere Road to Right on Hiawassee Road, left onto Westpointe Blvd., left at Lake Vilma Drive, Right onto Debeaubien Drive, right on Kettle Drive, house on the right.
Fencing: Fenced
Fireplace: Family Room, Living Room, Wood Burning
Fireplace Y/N: Yes
Flood Zone Code: x
Flooring: Ceramic Tile, Other, Recycled/Composite Flooring, Travertine, Wood
HOA Y/N: Yes
Home Warranty Y/N: No
Lot: On Golf Course, Oversized Lot, Sidewalk, Paved
Lot Dimensions: 0.39
Other Equipment: Irrigation Equipment
Other Structures: Guest House
Parking: Garage Door Opener, Garage Faces Side, Oversized
Parking Notes: Garage Door Opener, Garage Faces Side, Oversized
Patio/Porch: Front Porch, Patio, Porch
Pets Allowed: Yes
Pets Restrictions: Please contact HOA for restrictions
Pool: In Ground, Gunite, Salt Water, Self Cleaning
Property Attached Y/N: No
Property Sub-Type: Single Family Residence
Security: Gated Community, Security Gate, Smoke Detector(s)
Sewer: Public Sewer
Showing Instructions: ShowingTime
Swimming Pool: Yes
Utilities: Cable Available, Electricity Available, Electricity Connected, Natural Gas Available, Public, Sewer Available, Sewer Connected, Sprinkler Meter, Water Available, Water Connected
Water: Public
Water Access Y/N: No
Local Schools
High School: Olympia High
Middle School: Gotha Middle
Elementary School: Westpointe Elementary
Listed By / Shown By
Listed By
Agency Name: U S GLORY REALTY
Agency Contact: 407-222-7801
Shown By
Agent Name: Desiree Perry
Agent Phone:
Agency Title: Florida Executive Realty


Desiree Perry
Cell: (813) 842-1808
Email Me

Member Participants (and their affiliated licensees, if applicable) shall indicate on their websites that IDX information is provided exclusively for consumers’ personal non-commercial use, that it may not be used for any purpose other than to identify prospective properties consumers may be interested in purchasing, that the data is deemed reliable but is not guaranteed by MLS GRID, and that the use of the MLS GRID Data may be subject to an end user license agreement prescribed by the Member Participant’s applicable MLS if any and as amended from time to time. MLS GRID may, at its discretion, require use of other disclaimers as necessary to protect Member Participant, and/or their MLS from liability.
Based on information submitted to the MLS GRID. All data is obtained from various sources and may not have been verified by broker or MLS GRID. Supplied Open House Information is subject to change without notice. All information should be independently reviewed and verified for accuracy. Properties may or may not be listed by the office/agent presenting the information.
Privacy Policy / DMCA Notice / ADA Accessibility


This site is hosted, designed and copyright
© 1994 - 2026 by
Delta Media Group, Inc. -- Patent Pending --
2249 Kettle Drive | MLS# O6454142
This property located at 2249 Kettle Drive , Orlando, FL 32835 is currently listed for rent with an asking price of $5,500 / Monthly. Search Orlando real estate on dperry.floridaexecutiverealty.com today.