
Desiree Perry
REALTOR®

BEDS1
BATHS1 full 1 partial
SQUARE FEET960
MLS#TB8561480
STATUSPending
PROPERTY TYPEResidential - Condominium
SUBDIVISIONDORCHESTER D CONDO REVIS
Property Description
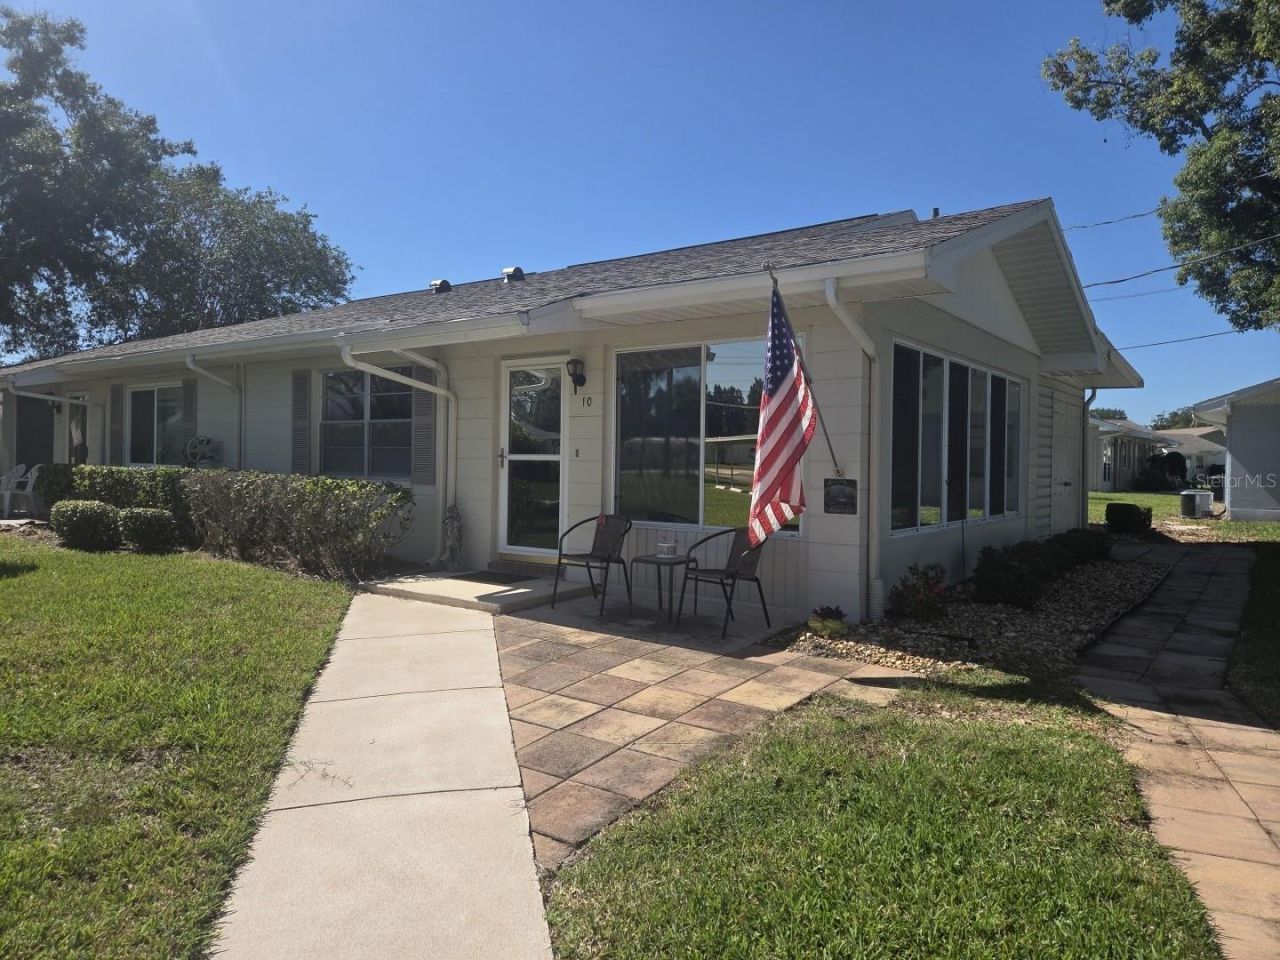
Enjoy resort style living in this 55+ gated community of Kings Point. This 1 bdrm, 1 1/2 bth condo is move in ready. Ideal for snowbirds or full time residents. Tile throughout including the lanai and shed. Popcorn ceiling has been replaced with a textured finish for a more modern look. The kitchen has been tastefully updated with wood cabinetry, built in wine rack, tile backsplash, stainless steel appliances, ceiling fan and stylish modern ceiling lighting. Large master bedroom with one wall boasting 2 large closets, a beautifully updated master bath with wood cabinet, granite counter, modern sink, bidet, walk in tiled shower with convenient grab bars. The secondary half bath also features modern sink and wood cabinetry and granite counter.
Property Features
Property Type: Residential - Condominium
Cooling: Central Air
Heating: Central
Lot Size: 0.02 Acres
Roof Type: Shingle
Stories: 1.0
Taxes: $192
Year Built: 1979
Amenities
Ceiling Fans(s)
Thermostat
Rain Gutters
Feature Descriptions
Appliances: Dryer, Range, Refrigerator, Washer
Association Amenities: Clubhouse, Fitness Center, Gated, Golf Course, Maintenance, Optional Additional Fees, Pickleball Court(s), Pool, Racquetball, Recreation Facilities, Shuffleboard Court, Spa/Hot Tub, Tennis Court(s), Vehicle Restrictions, Wheelchair Access
Community Features: Association Recreation - Lease, Buyer Approval Required, Clubhouse, Deed Restrictions, Dog Park, Fitness Center, Gated Community - Guard, Golf Carts OK, Golf, Handicap Modified, Pool, Restaurant, Tennis Court(s), Wheelchair Access
Condo Fee: $650/ Monthly
Days on Site: 7
Directions: Follow I-75 N to FL-674 E/College Ave in Ruskin. Take exit 240A from I-75 S, Continue on FL-674 E. Drive to Dandridge St in Sun City Center
Exterior: Block
Flood Zone Code: X
Flooring: Carpet, Ceramic Tile
Foundation: Slab
HOA Y/N: Yes
Home Warranty Y/N: No
Hot Tub: Yes
Listing Terms: Cash, Conventional
Lot: Level
Lot Dimensions: 0.02
Model: York
Other Equipment: Irrigation Equipment
Ownership: Condominium
Parking: Assigned
Parking Notes: Assigned
Pets Allowed: No
Property Attached Y/N: Yes
Property Sub-Type: Condominium
Security: Smoke Detector(s)
Senior Community: Yes
Sewer: Public Sewer
Showing Instructions: ShowingTime
Special Sale Provisions: None
Utilities: Cable Connected, Electricity Connected, Sewer Connected, Underground Utilities, Water Connected
Water: Public
Water Access Y/N: No
Zoning: PD
Room Sizes
Living Room: 19x12
Dining Room: 10.8x9
Florida Room: 16.4x8
Primary Bedroom: 18.7x11.7
Kitchen: 8.1x8
Listed By / Shown By
Listed By
Agency Name: CENTURY 21 BEGGINS ENTERPRISES
Agency Contact: 813-658-2121
Shown By
Agent Name: Desiree Perry
Agent Phone:
Agency Title: Florida Executive Realty

Estimate Your Payment
Estimated Payment
$ 227.45 per month $186.95 Principal & Interest $16.00 Property Tax $24.50 Homeowner's InsuranceChange Payment Information

Desiree Perry
Cell: (813) 842-1808
Email Me

Member Participants (and their affiliated licensees, if applicable) shall indicate on their websites that IDX information is provided exclusively for consumers’ personal non-commercial use, that it may not be used for any purpose other than to identify prospective properties consumers may be interested in purchasing, that the data is deemed reliable but is not guaranteed by MLS GRID, and that the use of the MLS GRID Data may be subject to an end user license agreement prescribed by the Member Participant’s applicable MLS if any and as amended from time to time. MLS GRID may, at its discretion, require use of other disclaimers as necessary to protect Member Participant, and/or their MLS from liability.
Based on information submitted to the MLS GRID. All data is obtained from various sources and may not have been verified by broker or MLS GRID. Supplied Open House Information is subject to change without notice. All information should be independently reviewed and verified for accuracy. Properties may or may not be listed by the office/agent presenting the information.
Privacy Policy / DMCA Notice / ADA Accessibility


This site is hosted, designed and copyright
© 1994 - 2026 by
Delta Media Group, Inc. -- Patent Pending --
1902 Dandridge Street , Unit 10 | MLS# TB8561480
This condo located at 1902 Dandridge Street , Unit 10, Sun City Center, FL 33573 is currently listed for sale with an asking price of $84,000. This property was built in 1979 and has 1 bedrooms and 1 full and 1 partial baths with 960 sq. ft. Dandridge Street , Unit 10 is located in the DORCHESTER D CONDO REVIS subdivision. Search DORCHESTER D CONDO REVIS real estate on dperry.floridaexecutiverealty.com today.