
Desiree Perry
REALTOR®

BEDS3
BATHS2 full 1 partial
SQUARE FEET1,572
MLS#TB8562430
STATUSActive
PROPERTY TYPERental - Townhouse
SUBDIVISIONBALLANTRAE VILLAGE 01
Property Description
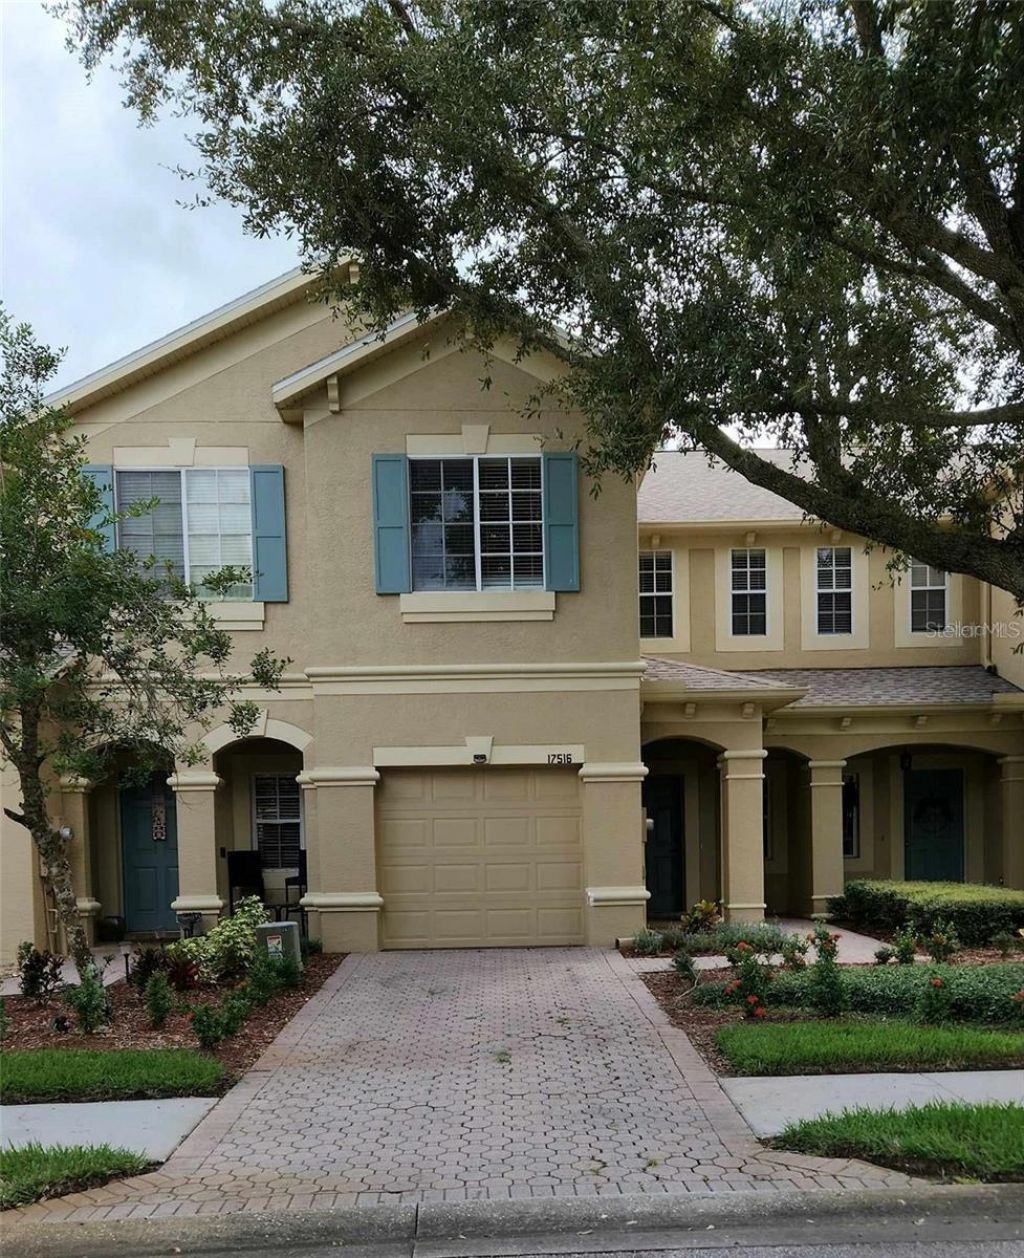
Nestled in a quiet community directly off Route 54, this beautiful 3-bedroom, 2.5-bathroom townhome offers the perfect blend of modern convenience and serene living. The main level features a bright, spacious open floor plan that seamlessly connects the living, dining, and kitchen areas-ideal for effortless entertaining and daily comfort. The kitchen comes fully equipped with brand-new appliances, perfect for the home chef. Step through the sliding glass doors to a private back porch that opens directly to a peaceful conservation area with no rear neighbors.All three bedrooms are privately situated on the second floor, including a generous master suite complete with an en-suite bathroom and an oversized walk-in closet. The upper level also hosts two additional spacious bedrooms, a full secondary bath, and a dedicated laundry room for maximum convenience.Residents will love the neighborhood's strategic location, providing a perfect balance to work diligently by day and unwind by evening. Enjoy close proximity to the area's finest shopping, dining, and major highways for easy airport commutes, plus a short drive west on SR-54 straight to the Gulf beaches. Don't miss the chance to rent your own slice of paradise-schedule your private viewing today!
Property Features
Property Type: Rental - Townhouse
Cooling: Central Air
Garage: 1 car attached
Heating: Central, Electric
Lot Size: 0.08 Acres
Stories: 2.0
Year Built: 2005
Amenities
Built-in Features
Ceiling Fans(s)
Kitchen/Family Room Combo
Living Room/Dining Room Combo
Open Floorplan
Feature Descriptions
Appliances: Dishwasher, Disposal, Dryer, Microwave, Range, Refrigerator, Washer
Community Features: Pool
Days on Site: 1
Directions: Head East on SR 54 to the Ballantrea entrance and turn left onto Ballantrae Blvd. Head north and then turn left ontoStraton Place. Turn right onto Lochcarron Dr and then left onto Hugh lane. Park in the driveway or across the street in the visitor parking
Flood Zone Code: X*
Home Warranty Y/N: No
Lot Dimensions: 0.08
Pets Allowed: No
Property Attached Y/N: No
Property Sub-Type: Townhouse
Showing Instructions: Call Listing Agent, See Remarks, Text List Agent, ShowingTime
Water Access Y/N: No
Listed By / Shown By
Listed By
Agency Name: JASON MITCHELL REAL ESTATE FLO
Agency Contact: 754-307-0607
Shown By
Agent Name: Desiree Perry
Agent Phone: (813) 908-8500
Agency Title: Florida Executive Realty


Desiree Perry
Cell: (813) 842-1808
Email Me

Member Participants (and their affiliated licensees, if applicable) shall indicate on their websites that IDX information is provided exclusively for consumers’ personal non-commercial use, that it may not be used for any purpose other than to identify prospective properties consumers may be interested in purchasing, that the data is deemed reliable but is not guaranteed by MLS GRID, and that the use of the MLS GRID Data may be subject to an end user license agreement prescribed by the Member Participant’s applicable MLS if any and as amended from time to time. MLS GRID may, at its discretion, require use of other disclaimers as necessary to protect Member Participant, and/or their MLS from liability.
Based on information submitted to the MLS GRID. All data is obtained from various sources and may not have been verified by broker or MLS GRID. Supplied Open House Information is subject to change without notice. All information should be independently reviewed and verified for accuracy. Properties may or may not be listed by the office/agent presenting the information.
Privacy Policy / DMCA Notice / ADA Accessibility


This site is hosted, designed and copyright
© 1994 - 2026 by
Delta Media Group, Inc. -- Patent Pending --
17516 Stinchar Drive | MLS# TB8562430
This property located at 17516 Stinchar Drive , Land O Lakes, FL 34638 is currently listed for rent with an asking price of $2,500 / Monthly. Search Land O Lakes real estate on dperry.floridaexecutiverealty.com today.