
Desiree Perry
REALTOR®

BEDS3
BATHS2 full 1 partial
SQUARE FEET1,485
MLS#O6422377
STATUSActive
PROPERTY TYPERental - Townhouse
SUBDIVISIONCAGAN CROSSING WEST
Property Description
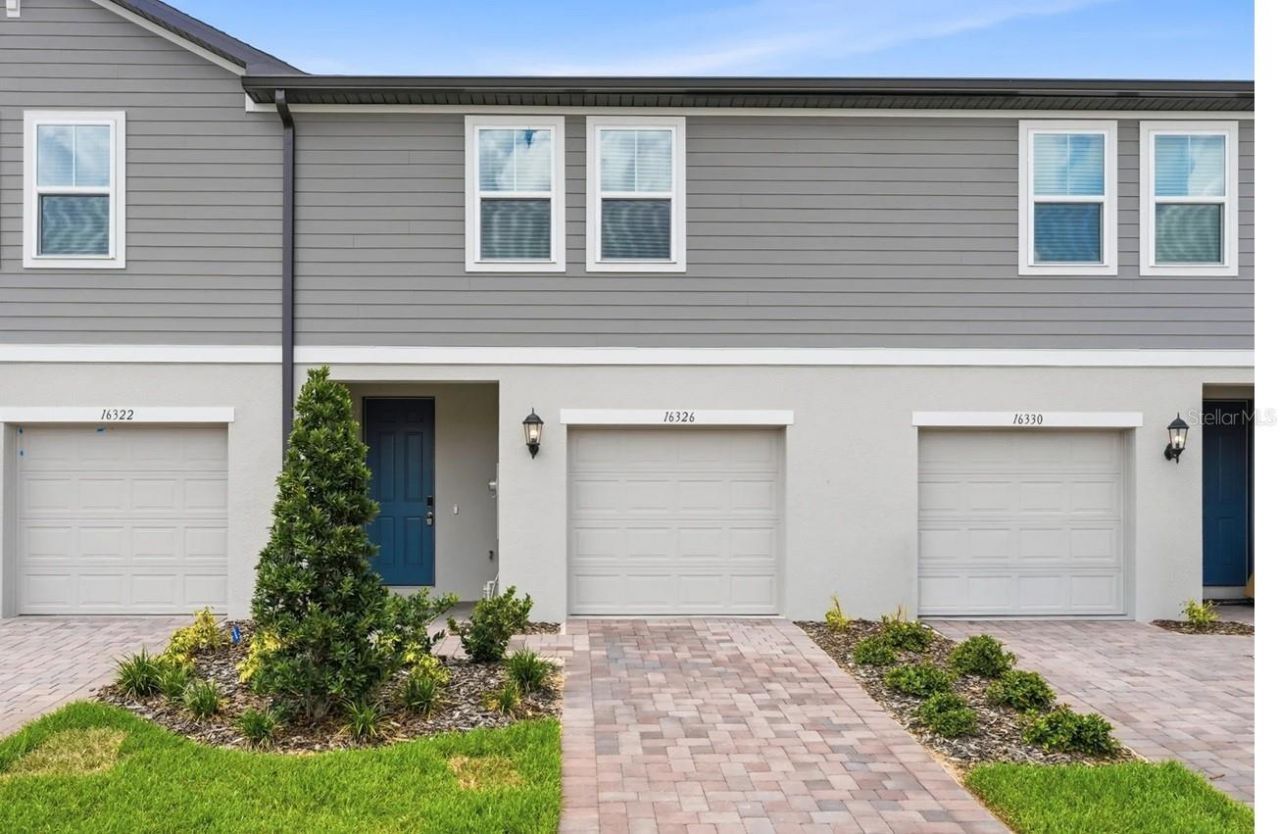
Brand-new home, closed in June! This beautiful two-story Calistoga I townhome offers 3 bedrooms, 2.5 bathrooms, 1,485 square feet of living space, and a 1-car garage. The open-concept layout features a modern kitchen, spacious living and dining areas, and a convenient upstairs laundry. Enjoy energy-efficient construction, contemporary finishes, and low-maintenance living in a prime Clermont location with easy access to US-27, shopping, dining, and major attractions. Move-in ready!
Property Features
Property Type: Rental - Townhouse
Cooling: Central Air
Garage: 1 car attached
Heating: Central
Lot Size: 0.06 Acres
Year Built: 2025
Amenities
Open Floorplan
Walk-In Closet(s)
Window Treatments
Sidewalk
Sliding Doors
Feature Descriptions
Additional Rooms: Great Room, Inside Utility, Loft
Appliances: Dishwasher, Disposal, Dryer, Microwave, Range, Refrigerator, Washer
Builder: Meritage Homes
Community Features: Playground, Pool
Days on Site: 1
Directions: From I-4, take Exit 64 and merge onto US-192 W toward Magic Kingdom. Continue to US-27 N and travel north approximately 6 miles. Turn left into the Cagan Crossings West community (across from the USPS). Continue straight on Bird of Paradise Ave; 16326 Bir
Energy Efficient: Appliances, Thermostat
Flooring: Carpet, Other
Garage Dimensions: 10x20
HOA Y/N: Yes
Home Warranty Y/N: No
Lease Terms: Twelve Months
Lot Dimensions: 0.06
Model: Calistoga I
Parking: Driveway, Garage Door Opener
Parking Notes: Driveway, Garage Door Opener
Pets Allowed: Cats OK, Dogs OK, Pet Deposit, Size Limit
Pets Restrictions: Case-by-case landlord approval. Non-refundable pet fee applies.
Pets Size: Small (16-35 Lbs.)
Property Attached Y/N: No
Property Sub-Type: Townhouse
Sewer: Private Sewer
Showing Instructions: Combination Lock Box, Go Direct, Lockbox, Lock Box Coded, Lock Box No Call, Lockbox - Other, Other, See Remarks, ShowingTime
Utilities: Cable Connected, Electricity Connected, Public, Underground Utilities
Water: Public
Water Access Y/N: No
Windows: Insulated Windows
Room Sizes
Kitchen: 10x10
Great Room: 11x14
Primary Bedroom: 12x12
Local Schools
High School: East Ridge High
Middle School: Windy Hill Middle
Elementary School: Sawgrass bay Elementary
Listed By / Shown By
Listed By
Agency Name: WRA BUSINESS & REAL ESTATE
Agency Contact: 407-512-1008
Shown By
Agent Name: Desiree Perry
Agent Phone:
Agency Title: Florida Executive Realty


Desiree Perry
Cell: (813) 842-1808
Email Me

Member Participants (and their affiliated licensees, if applicable) shall indicate on their websites that IDX information is provided exclusively for consumers’ personal non-commercial use, that it may not be used for any purpose other than to identify prospective properties consumers may be interested in purchasing, that the data is deemed reliable but is not guaranteed by MLS GRID, and that the use of the MLS GRID Data may be subject to an end user license agreement prescribed by the Member Participant’s applicable MLS if any and as amended from time to time. MLS GRID may, at its discretion, require use of other disclaimers as necessary to protect Member Participant, and/or their MLS from liability.
Based on information submitted to the MLS GRID. All data is obtained from various sources and may not have been verified by broker or MLS GRID. Supplied Open House Information is subject to change without notice. All information should be independently reviewed and verified for accuracy. Properties may or may not be listed by the office/agent presenting the information.
Privacy Policy / DMCA Notice / ADA Accessibility


This site is hosted, designed and copyright
© 1994 - 2026 by
Delta Media Group, Inc. -- Patent Pending --
16326 Bird Of Paradise Avenue | MLS# O6422377
This property located at 16326 Bird Of Paradise Avenue , Clermont, FL 34714 is currently listed for rent with an asking price of $2,150 / Monthly. Search Clermont real estate on dperry.floridaexecutiverealty.com today.