
Desiree Perry
REALTOR®

BEDS3
BATHS2 full
SQUARE FEET2,229
MLS#TB8526060
STATUSActive
PROPERTY TYPEResidential - Single Family
SUBDIVISIONCOACHMAN RIDGE-TRACT A-1
Property Description
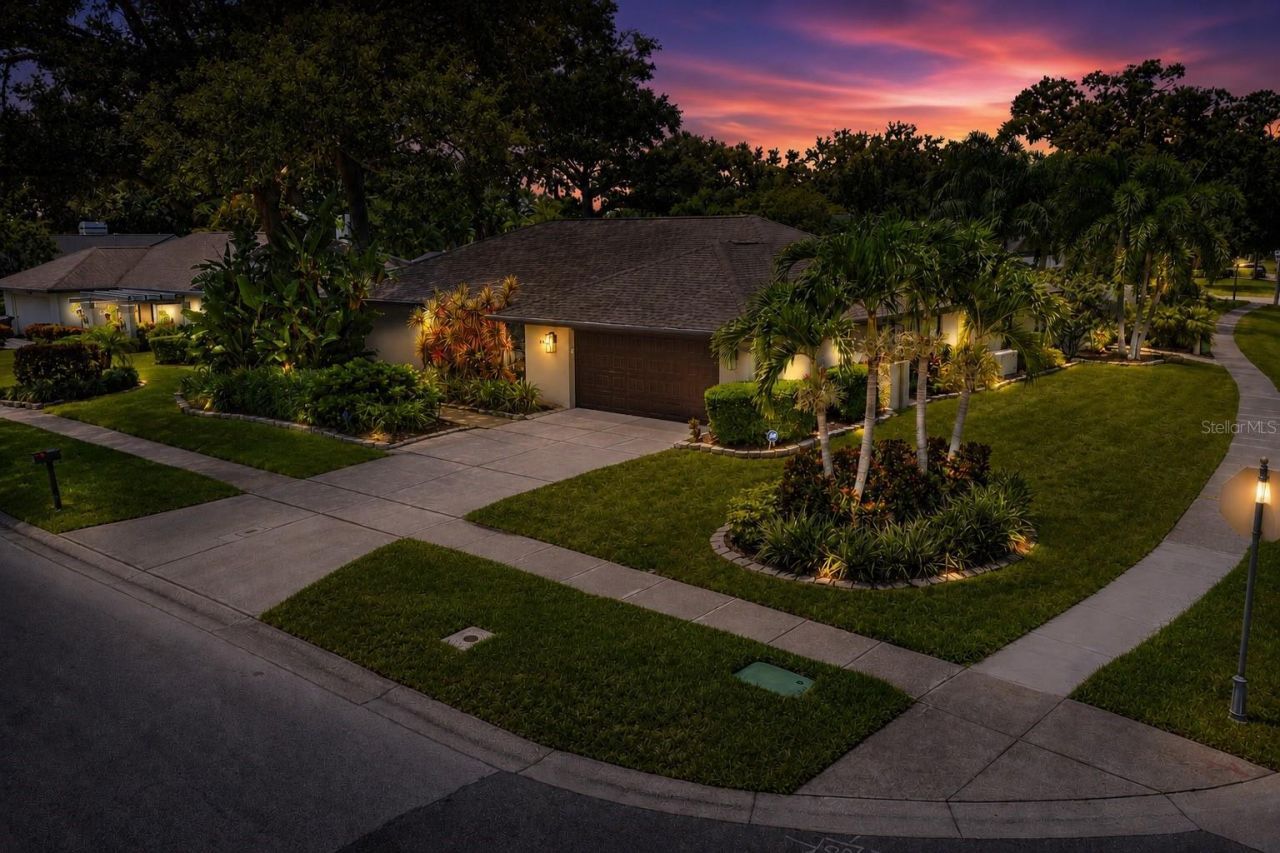
Ideally located in one of the Tampa Bay area's most sought-after communities, this exceptional home offers convenient access to everything the region has to offer, including beautiful Gulf beaches, premier shopping, outstanding restaurants, and both Tampa International and St. Pete-Clearwater airports. Situated on an expansive corner lot with mature landscaping, the property boasts exceptional curb appeal and outstanding backyard privacy, enhanced by durable vinyl fencing.Designed for enjoying Florida's year-round outdoor lifestyle, the heated pool and spa create the perfect setting for entertaining or relaxing in your own private retreat. The spacious covered lanai provides a welcome escape from the sun, while retractable sunshades add an extra level of comfort for outdoor living.Enter through elegant French doors into the inviting family room and kitchen, where the open-concept design is enhanced by warm knotty pine ceilings and a cozy gas fireplace that creates an atmosphere of comfort and character. The well-appointed kitchen features a large snack bar and a sunny breakfast nook, providing abundant space for casual dining, family gatherings, and entertaining. The marble look tile and back splash enhance the extended bank of wood cabinets for plenty of storage.A thoughtfully designed split-bedroom floor plan offers privacy for family and guests, with the spacious primary suite serving as a true retreat. The luxurious primary ensuite is complemented by direct access to the pool and covered lanai, allowing you to enjoy seamless indoor-outdoor living. An oversized laundry room conveniently located just off the kitchen provides exceptional storage and everyday functionality.Meticulously maintained and thoughtfully updated, this home offers peace of mind with an impressive list of recent improvements, including a Generac generator (2025), chimney cap (2025), roof in (2022),HVAC system (2025), water heater (2024), Rain Bird sprinkler control panel (2026), pool pump (2025), garage door motor (2025), pool cleaner, pool relief valve, pool filter and core (2026), dishwasher (2026), and many additional upgrades. This move-in-ready home combines timeless comfort, quality improvements, and an unbeatable location to create an exceptional opportunity.
Property Features
Property Type: Residential - Single Family
Cooling: Central Air
Fenced: Yes
Garage: 2 car attached
Heating: Central, Electric, Natural Gas
Lot Size: 0.27 Acres
Roof Type: Shingle
Stories: 1.0
Taxes: $11,777
Year Built: 1984
Amenities
Cathedral Ceiling(s)
Ceiling Fans(s)
Chair Rail
Eat-in Kitchen
High Ceilings
Kitchen/Family Room Combo
Primary Bedroom Main Floor
Solid Wood Cabinets
Split Bedroom
Stone Counters
Vaulted Ceiling(s)
Walk-In Closet(s)
Window Treatments
French Doors
Lighting
Sidewalk
Feature Descriptions
Additional Rooms: Family Room, Formal Dining Room Separate, Formal Living Room Separate, Inside Utility
Appliances: Dishwasher, Disposal, Dryer, Microwave, Range, Refrigerator, Tankless Water Heater, Washer
Community Features: Sidewalks, Street Lights
Directions: West on NE Coachman Rd from US 19. Right onto El Tair Trail to address on the right.
Exterior: Block, Stucco
Fencing: Vinyl
Fireplace: Family Room, Gas
Fireplace Y/N: Yes
Flood Zone Code: X
Flooring: Carpet, Ceramic Tile, Wood
Foundation: Slab
HOA Fee: 125/ Annually
HOA Y/N: Yes
Home Warranty Y/N: No
Listing Terms: Cash, Conventional, FHA, VA Loan
Lot: Corner Lot, Landscaped, Paved
Lot Dimensions: 0.27
Other Equipment: Irrigation Equipment
Ownership: Fee Simple
Parking: Driveway, Garage Door Opener, Oversized
Parking Notes: Driveway, Garage Door Opener, Oversized
Patio/Porch: Enclosed, Front Porch, Patio, Porch, Rear Porch, Screened
Pets Allowed: Yes
Pets Restrictions: Domestic pets only. No breeding for commercial purposes.
Pool: Auto Cleaner, Child Safety Fence, Deck, Gunite, Heated, In Ground, Lighting, Pool Sweep, Screen Enclosure, Tile
Property Attached Y/N: No
Property Sub-Type: Single Family Residence
Security: Security System
Sewer: Public Sewer
Showing Instructions: Call Listing Agent, See Remarks
Spa: In Ground
Special Sale Provisions: None
Swimming Pool: Yes
Utilities: BB/HS Internet Available, Cable Available, Electricity Connected, Fire Hydrant, Natural Gas Connected, Public, Sewer Connected, Sprinkler Recycled, Water Connected
Vegetation: Mature Landscaping, Trees/Landscaped
Water: Public
Water Access Y/N: No
Windows: Tinted Windows
Room Sizes
Living Room: 20x16
Dining Room: 13x12
Kitchen: 16x11
Primary Bedroom: 18x12
Bedroom 2: 15x10
Bedroom 3: 13x11
Listed By / Shown By
Listed By
Agency Name: RE/MAX ACTION FIRST OF FLORIDA
Agency Contact: kenny@remaxactionfirst.com
Shown By
Agent Name: Desiree Perry
Agent Phone:
Agency Title: Florida Executive Realty

Estimate Your Payment
Estimated Payment
$ 2,982.62 per month $1,769.33 Principal & Interest $981.42 Property Tax $231.88 Homeowner's InsuranceChange Payment Information

Desiree Perry
Cell: (813) 842-1808
Email Me

Member Participants (and their affiliated licensees, if applicable) shall indicate on their websites that IDX information is provided exclusively for consumers’ personal non-commercial use, that it may not be used for any purpose other than to identify prospective properties consumers may be interested in purchasing, that the data is deemed reliable but is not guaranteed by MLS GRID, and that the use of the MLS GRID Data may be subject to an end user license agreement prescribed by the Member Participant’s applicable MLS if any and as amended from time to time. MLS GRID may, at its discretion, require use of other disclaimers as necessary to protect Member Participant, and/or their MLS from liability.
Based on information submitted to the MLS GRID. All data is obtained from various sources and may not have been verified by broker or MLS GRID. Supplied Open House Information is subject to change without notice. All information should be independently reviewed and verified for accuracy. Properties may or may not be listed by the office/agent presenting the information.
Privacy Policy / DMCA Notice / ADA Accessibility


This site is hosted, designed and copyright
© 1994 - 2026 by
Delta Media Group, Inc. -- Patent Pending --
1546 El Tair Trail | MLS# TB8526060
This single family home located at 1546 El Tair Trail , Clearwater, FL 33765 is currently listed for sale with an asking price of $795,000. This property was built in 1984 and has 3 bedrooms and 2 full baths with 2229 sq. ft. El Tair Trail is located in the COACHMAN RIDGE-TRACT A-1 subdivision. Search COACHMAN RIDGE-TRACT A-1 real estate on dperry.floridaexecutiverealty.com today.