
Desiree Perry
REALTOR®

BEDS3
BATHS2 full
SQUARE FEET1,353
MLS#TB8525571
STATUSActive
PROPERTY TYPEResidential - Single Family
SUBDIVISIONOAK HAVEN ESTATES
Property Description
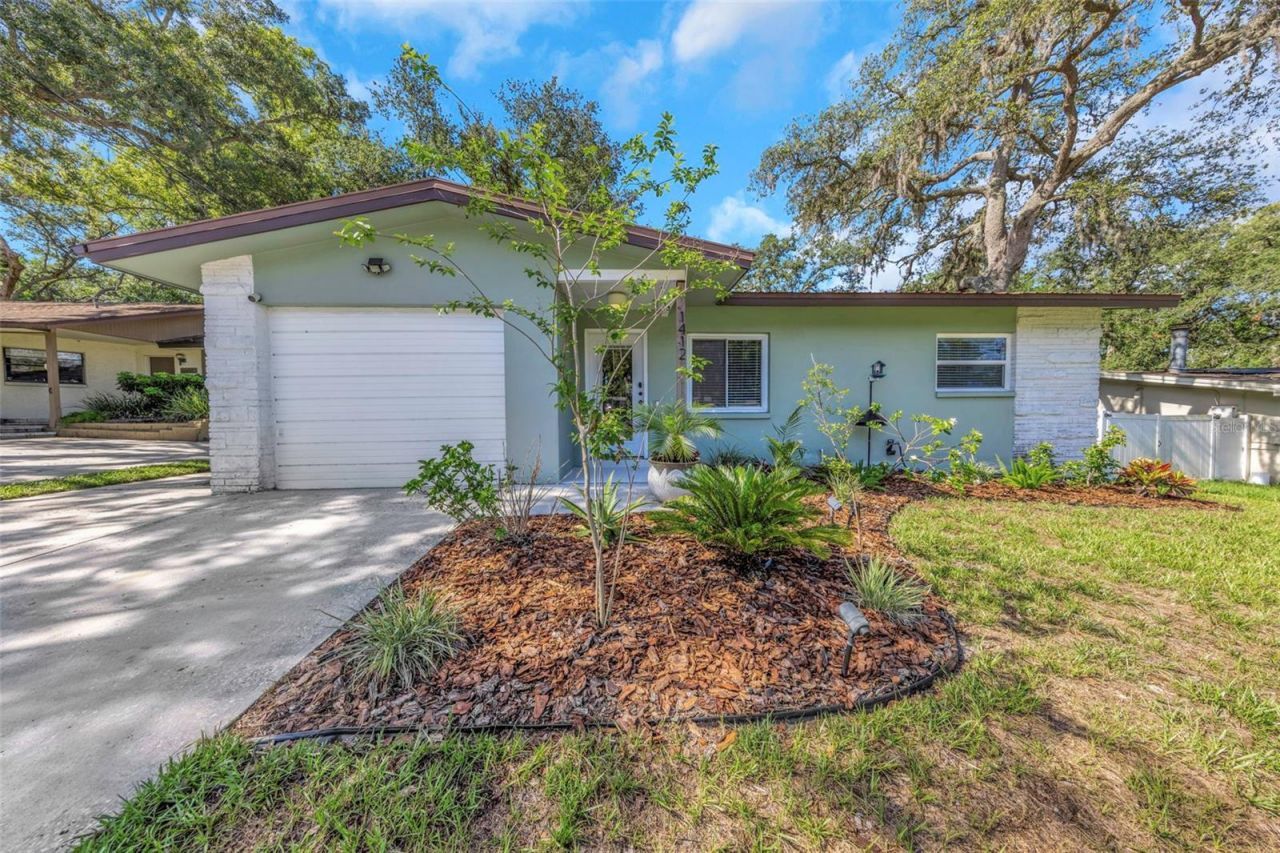
Virtually Staged. Welcome to this beautifully updated 3-bedroom, 2-bath home tucked away in one of Safety Harbor's most desirable neighborhoods. High and dry with no required flood insurance and no HOA, this move-in ready home offers the perfect blend of modern updates, flexible living spaces, and an unbeatable location just minutes from vibrant downtown Safety Harbor.Step inside to discover an inviting open-concept floor plan where engineered hardwood flooring, updated trim, abundant natural light, and neutral finishes create a warm, contemporary feel. The spacious living, dining, and kitchen areas flow seamlessly together, making everyday living and entertaining effortless. The kitchen features a Samsung appliance package that conveys with the home, including a 5-burner gas range, gas convection oven, and French-door refrigerator, making it ideal for both everyday cooking and entertaining.A versatile flex room currently serves as the third bedroom, offering endless possibilities as a guest suite, home office, playroom, fitness room, or media space to fit your lifestyle.Major improvements have already been completed, including a durable metal roof, hurricane-impact windows, upgraded 200-amp electrical service, new HVAC ductwork and registers, and beautifully updated bathrooms, providing peace of mind for years to come.Step outside and discover where this home truly shines. Relax year-round in the screened lanai or host family and friends beneath the expansive covered patio surrounded by mature oak trees. The fully fenced backyard offers plenty of room for pets, gardening, or future outdoor enhancements, while the air-conditioned workshop is perfect for hobbies, a creative studio, remote work, or additional storage.Whether you're taking your golf cart to downtown Safety Harbor for dinner, spending the afternoon at Philippe Park, or simply relaxing beneath the canopy of mature oaks in your own backyard, this home offers the Florida lifestyle buyers dream about. Move-in ready and thoughtfully updated, this is a rare opportunity to enjoy everything that makes Safety Harbor one of Tampa Bay's most sought-after communities. Select photos have been virtually staged.
Property Features
Property Type: Residential - Single Family
Cooling: Central Air
Fenced: Yes
Heating: Central
Lot Size: 0.17 Acres
Roof Type: Metal
Stories: 1.0
Taxes: $4,945
Year Built: 1965
Amenities
Ceiling Fans(s)
Sliding Doors
Storage
Feature Descriptions
Appliances: Dryer, Gas Water Heater, Range, Refrigerator, Washer
Directions: Main St. (Safety Harbor) to 10th Ave. to 4th St. S. to 14th Ave. S. to Oak Haven Dr.
Exterior: Block, Stucco
Fencing: Chain Link, Vinyl
Flood Zone Code: X
Flooring: Hardwood, Tile
Foundation: Slab
Home Warranty Y/N: No
Listing Terms: Cash, Conventional, FHA, VA Loan
Lot: Landscaped, Sidewalk, Paved
Lot Dimensions: 0.17
Other Structures: Shed(s)
Ownership: Fee Simple
Parking: Driveway
Parking Notes: Driveway
Patio/Porch: Rear Porch, Screened
Pets Restrictions: See any municipal or county restrictions (if applicable).
Property Attached Y/N: No
Property Sub-Type: Single Family Residence
Sewer: Public Sewer
Showing Instructions: Supra Lock Box, Lock Box Electronic, ShowingTime
Special Sale Provisions: None
Utilities: Cable Connected, Electricity Connected, Natural Gas Connected, Sewer Connected, Water Connected
Vegetation: Mature Landscaping
Water: Public
Water Access Y/N: No
Windows: Blinds, Double Pane Windows
Zoning: E-1
Room Sizes
Living Room: 12x16
Kitchen: 11x12
Dining Room: 10x10
Primary Bedroom: 11x12
Bedroom 2: 10x13
Bedroom 3: 18x12
Local Schools
High School: Countryside High-PN
Middle School: Safety Harbor Middle-PN
Elementary School: Safety Harbor Elementary-PN
Listed By / Shown By
Listed By
Agency Name: RE/MAX ACTION FIRST OF FLORIDA
Agency Contact: 813-749-0875
Shown By
Agent Name: Desiree Perry
Agent Phone:
Agency Title: Florida Executive Realty

Estimate Your Payment
Estimated Payment
$ 1,544.59 per month $1,001.28 Principal & Interest $412.08 Property Tax $131.22 Homeowner's InsuranceChange Payment Information

Desiree Perry
Cell: (813) 842-1808
Email Me

Member Participants (and their affiliated licensees, if applicable) shall indicate on their websites that IDX information is provided exclusively for consumers’ personal non-commercial use, that it may not be used for any purpose other than to identify prospective properties consumers may be interested in purchasing, that the data is deemed reliable but is not guaranteed by MLS GRID, and that the use of the MLS GRID Data may be subject to an end user license agreement prescribed by the Member Participant’s applicable MLS if any and as amended from time to time. MLS GRID may, at its discretion, require use of other disclaimers as necessary to protect Member Participant, and/or their MLS from liability.
Based on information submitted to the MLS GRID. All data is obtained from various sources and may not have been verified by broker or MLS GRID. Supplied Open House Information is subject to change without notice. All information should be independently reviewed and verified for accuracy. Properties may or may not be listed by the office/agent presenting the information.
Privacy Policy / DMCA Notice / ADA Accessibility


This site is hosted, designed and copyright
© 1994 - 2026 by
Delta Media Group, Inc. -- Patent Pending --
1412 Oak Haven Drive | MLS# TB8525571
This single family home located at 1412 Oak Haven Drive , Safety Harbor, FL 34695 is currently listed for sale with an asking price of $449,900. This property was built in 1965 and has 3 bedrooms and 2 full baths with 1353 sq. ft. Oak Haven Drive is located in the OAK HAVEN ESTATES subdivision. Search OAK HAVEN ESTATES real estate on dperry.floridaexecutiverealty.com today.