
Desiree Perry
REALTOR®

BEDS5
BATHS4 full
SQUARE FEET3,197
MLS#TB8427492
STATUSActive
PROPERTY TYPEResidential - Single Family
SUBDIVISIONGRANDEUR
Property Description
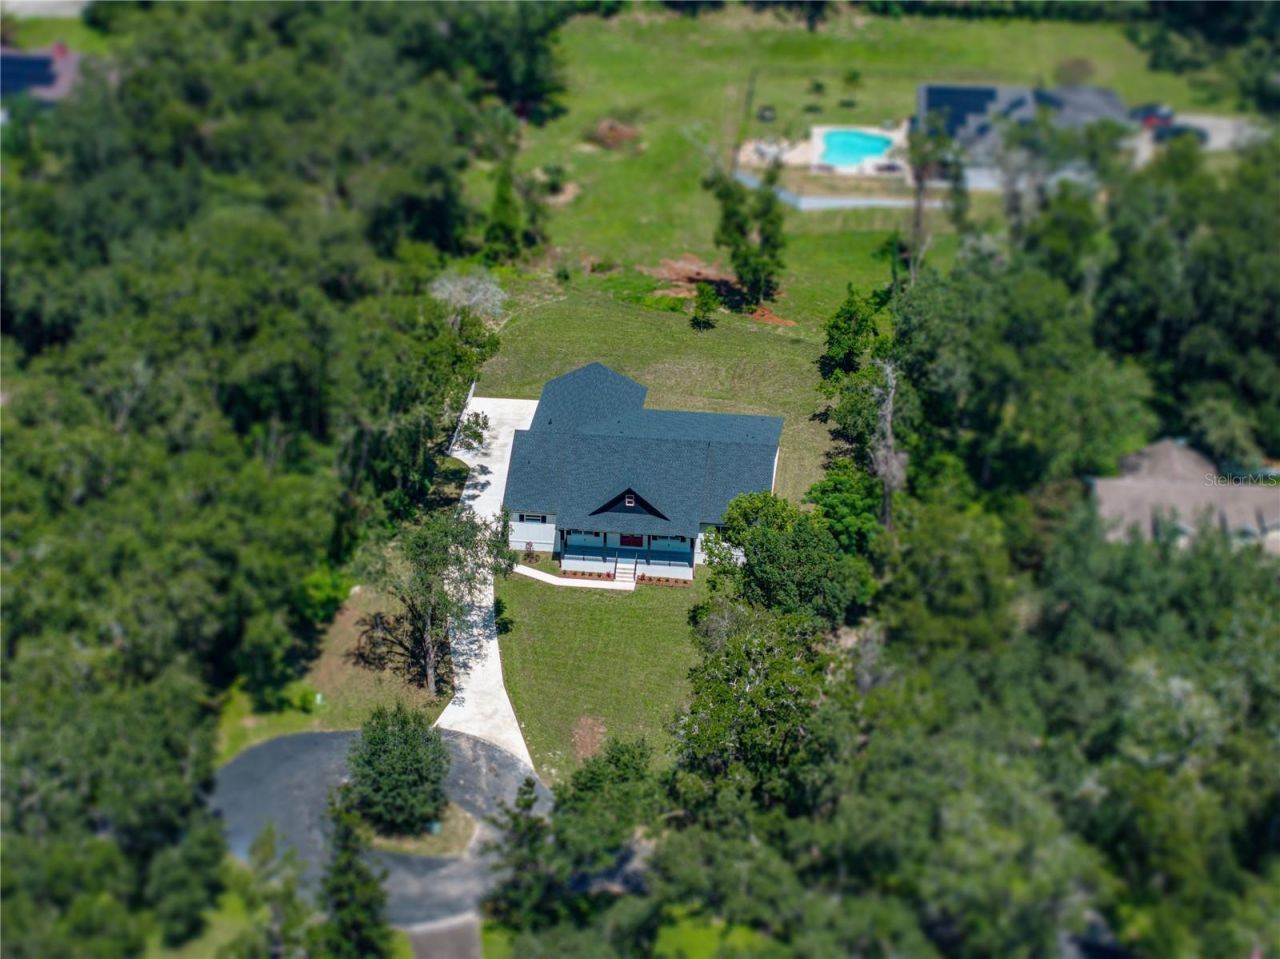
A fresh life of luxury begins in this remarkable 3,197 sq ft custom home built in 2025, perfectlyplaced at the end of a cul-de-sac within an intimate eight-home community. Sitting on just overan acre, close to all that Dade City has to offer, this 5 bedroom, 4 bath, 3 car garage propertydelivers a thoughtful layout, high-end finishes, and plenty of space indoors and out with 4,667 sqft under roof. A charming front porch greets you with classic board-and-batten accents, moderncolors, and just the right touch of farmhouse character. Inside, soaring vaulted ceilings withwarm wood beams immediately draw the eye upward, setting the tone for the expansive openlayout. Luxury wood-look vinyl plank floors run seamlessly throughout much of the home,connecting the living room, dining area, and chef's kitchen into one flowing, light-filled space.Large sliding glass doors open to a generous covered back porch, extending your living spaceoutdoors for easy entertaining or quiet evenings. The kitchen was designed for beauty, function,and entertainment, featuring striking two-toned cabinetry with matte black hardware, a built-indouble oven and microwave, a cooktop, a stainless steel dishwasher, and a refrigerator. Amassive center island offers breakfast bar seating, while glass-faced upper cabinets and aspacious walk-in butler's pantry provide abundant storage and display space. Privately tuckednear the front of the home, the first of two suite-style bedrooms offers a one-of-a-kind retreat. Itsspa-inspired bathroom includes a dual-entry walk-through shower, a freestanding soaking tub,two separate vanities, and a large custom-organized walk-in closet. Down the hall are a full guestbath, a guest bedroom or office, and a well-appointed laundry room. On the opposite side of thehome, a third bedroom with its own private ensuite and walk-in closet offers plenty of privacy,while two additional bedrooms share a beautifully designed Jack and Jill bath with dual sinksand a walk-in shower. The oversized three-car garage is ideal for car enthusiasts or anyone whovalues extra space. Every detail in this homewas carefully chosen to create a truly fresh start for its very first owner. Contact us today toarrange your private showing and experience this exceptional property for yourself.
Property Features
Property Type: Residential - Single Family
Cooling: Central Air
Garage: 3 car attached
Heating: Central
Lot Size: 1.06 Acres
Roof Type: Shingle
Stories: 1.0
Taxes: $1,164
Year Built: 2025
Amenities
Ceiling Fans(s)
Eat-in Kitchen
High Ceilings
Kitchen/Family Room Combo
Open Floorplan
Primary Bedroom Main Floor
Split Bedroom
Stone Counters
Tray Ceiling(s)
Vaulted Ceiling(s)
Walk-In Closet(s)
Lighting
Rain Gutters
Sliding Doors
Feature Descriptions
Additional Rooms: Inside Utility
Appliances: Built-In Oven, Cooktop, Dishwasher, Microwave, Range Hood, Refrigerator
Community Features: Deed Restrictions
Days on Site: 293
Directions: From I-75; Exit onto State Road 52 East. Turn left onto Prospect Road. Turn right onto Saint Joe Road. Turn right onto Grandeur Way. Enter into the cul-de-sac, and the home will be on your right.
Exterior: Block, Frame
Flood Zone Code: X
Flooring: Tile, Vinyl
Foundation: Stem Wall
HOA Fee: 755/ Annually
HOA Y/N: Yes
Home Warranty Y/N: No
Listing Terms: Cash, Conventional, VA Loan
Lot: Cul-De-Sac, In County, Irregular Lot, Landscaped, Oversized Lot, Paved
Lot Dimensions: 1.06
Number of Pets: 3
Ownership: Fee Simple
Parking: Garage Faces Side, Oversized
Parking Notes: Garage Faces Side, Oversized
Patio/Porch: Covered, Front Porch, Rear Porch
Pets Allowed: Number Limit, Yes
Pets Restrictions: No more than 3 household pets are permitted. Buyer must verify all restrictions.
Property Attached Y/N: No
Property Sub-Type: Single Family Residence
Sewer: Septic Tank
Showing Instructions: ShowingTime
Special Sale Provisions: None
Utilities: BB/HS Internet Available, Electricity Connected, Water Connected
Vegetation: Trees/Landscaped
Water: Public
Water Access Y/N: No
Zoning: R2
Room Sizes
Living Room: 21x22
Kitchen: 11x18
Dining Room: 9x18
Primary Bedroom: 13x15
Primary Bedroom 2: 17x12
Bedroom 3: 17x16
Bedroom 4: 17x15
Bedroom 5: 14x10
Local Schools
High School: Pasco High-PO
Middle School: Pasco Middle-PO
Elementary School: San Antonio-PO
Listed By / Shown By
Listed By
Agency Name: KING & ASSOCIATES REAL ESTATE LLC
Agency Contact: 352-458-0291
Shown By
Agent Name: Desiree Perry
Agent Phone:
Agency Title: Florida Executive Realty

Estimate Your Payment
Estimated Payment
$ 2,236.40 per month $1,891.51 Principal & Interest $97.00 Property Tax $247.89 Homeowner's InsuranceChange Payment Information

Desiree Perry
Cell: (813) 842-1808
Email Me

Member Participants (and their affiliated licensees, if applicable) shall indicate on their websites that IDX information is provided exclusively for consumers’ personal non-commercial use, that it may not be used for any purpose other than to identify prospective properties consumers may be interested in purchasing, that the data is deemed reliable but is not guaranteed by MLS GRID, and that the use of the MLS GRID Data may be subject to an end user license agreement prescribed by the Member Participant’s applicable MLS if any and as amended from time to time. MLS GRID may, at its discretion, require use of other disclaimers as necessary to protect Member Participant, and/or their MLS from liability.
Based on information submitted to the MLS GRID. All data is obtained from various sources and may not have been verified by broker or MLS GRID. Supplied Open House Information is subject to change without notice. All information should be independently reviewed and verified for accuracy. Properties may or may not be listed by the office/agent presenting the information.
Privacy Policy / DMCA Notice / ADA Accessibility


This site is hosted, designed and copyright
© 1994 - 2026 by
Delta Media Group, Inc. -- Patent Pending --
14069 Grandeur Way | MLS# TB8427492
This single family home located at 14069 Grandeur Way, Dade City, FL 33525 is currently listed for sale with an asking price of $849,900. This property was built in 2025 and has 5 bedrooms and 4 full baths with 3197 sq. ft. Grandeur Way is located in the GRANDEUR subdivision. Search GRANDEUR real estate on dperry.floridaexecutiverealty.com today.