
Desiree Perry
REALTOR®

BEDS3
BATHS2 full
SQUARE FEET1,208
MLS#O6422485
STATUSActive
PROPERTY TYPERental - Single Family
SUBDIVISIONLAKE PICKETT MANOR
Property Description
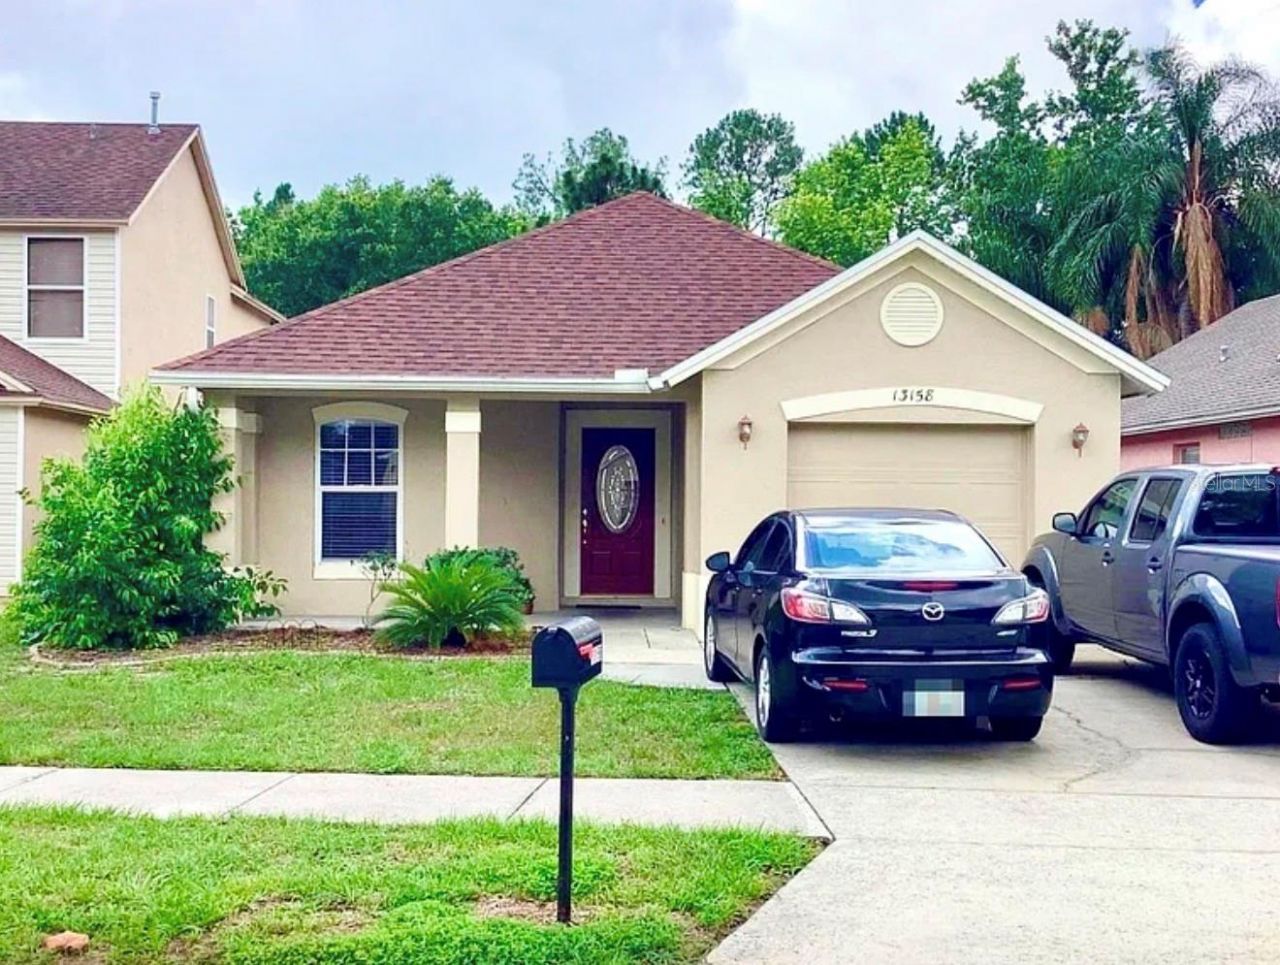
CLOSE TO UCF! This 3 bedroom 2 bath open floorplan home with split bedrooms. Vaulted ceilings give this home a larger feel. Neutral colors, tile, and laminate throughout. Nice size bedrooms and large fenced back yard. Inside laundry room next to one car garage. Newer roof. Gas stove and brand new gas hot water heater helps to save on the utility bills. Brand new refrigerator. Great location near Hwy 50 and east Orlando. Close to bus lines, shopping, restaurants, grocery, and UCF/schools even makes this home perfect for the local college.
Property Features
Property Type: Rental - Single Family
Cooling: Central Air
Garage: 1 car attached
Heating: Central
Lot Size: 0.10 Acres
Year Built: 1998
Amenities
Cathedral Ceiling(s)
Ceiling Fans(s)
Living Room/Dining Room Combo
Open Floorplan
Split Bedroom
Thermostat
Vaulted Ceiling(s)
Walk-In Closet(s)
Sidewalk
Sliding Doors
Sprinkler Metered
Feature Descriptions
Appliances: Dishwasher, Disposal, Dryer, Microwave, Range, Refrigerator, Washer
Community Features: Airport/Runway, Sidewalks
Directions: From DT Orlando go to 408E to exit 82A toward Titusville. Merge on to E Colonial/50 via exit 23 toward Titusville. Turn left on to Lake Pickett and take second left on to Odyssey Lake Way. The home is on the left.
Fencing: Fenced
Flooring: Ceramic Tile
Garage Dimensions: 10x20
HOA Y/N: Yes
Home Warranty Y/N: No
Lease Terms: Twelve Months
Lot: Conservation Area, City Limits, In County, Near Public Transit
Lot Dimensions: 0.1
Number of Pets: 1
Other Equipment: Irrigation Equipment
Parking: Covered, Driveway, Garage Door Opener, Off Street, On Street
Parking Notes: Covered, Driveway, Garage Door Opener, Off Street, On
Patio/Porch: Deck, Patio, Porch
Pets Allowed: Yes
Property Attached Y/N: No
Property Sub-Type: Single Family Residence
Security: Smoke Detector(s)
Sewer: Public Sewer
Showing Instructions: Call Listing Agent
Utilities: BB/HS Internet Available, Cable Available, Sewer Connected, Sprinkler Meter
Water: Public
Water Access Y/N: No
Windows: Blinds
Room Sizes
Kitchen: 8x8
Living Room: 16x10
Primary Bedroom: 12x10
Bedroom 2: 10x10
Local Schools
High School: East River High
Middle School: Corner Lake Middle
Elementary School: Bonneville Elem
Listed By / Shown By
Listed By
Agency Name: DEVA REALTY LLC
Agency Contact: 863-669-7878
Shown By
Agent Name: Desiree Perry
Agent Phone:
Agency Title: Florida Executive Realty


Desiree Perry
Cell: (813) 842-1808
Email Me

Member Participants (and their affiliated licensees, if applicable) shall indicate on their websites that IDX information is provided exclusively for consumers’ personal non-commercial use, that it may not be used for any purpose other than to identify prospective properties consumers may be interested in purchasing, that the data is deemed reliable but is not guaranteed by MLS GRID, and that the use of the MLS GRID Data may be subject to an end user license agreement prescribed by the Member Participant’s applicable MLS if any and as amended from time to time. MLS GRID may, at its discretion, require use of other disclaimers as necessary to protect Member Participant, and/or their MLS from liability.
Based on information submitted to the MLS GRID. All data is obtained from various sources and may not have been verified by broker or MLS GRID. Supplied Open House Information is subject to change without notice. All information should be independently reviewed and verified for accuracy. Properties may or may not be listed by the office/agent presenting the information.
Privacy Policy / DMCA Notice / ADA Accessibility


This site is hosted, designed and copyright
© 1994 - 2026 by
Delta Media Group, Inc. -- Patent Pending --
13158 Odyssey Lake Way | MLS# O6422485
This property located at 13158 Odyssey Lake Way , Orlando, FL 32826 is currently listed for rent with an asking price of $2,250 / Monthly. Search Orlando real estate on dperry.floridaexecutiverealty.com today.