
Desiree Perry
REALTOR®

BEDS4
BATHS4 full
SQUARE FEET2,587
MLS#O6421915
STATUSActive
PROPERTY TYPEResidential - Single Family
SUBDIVISIONBELLA VISTA
Property Description
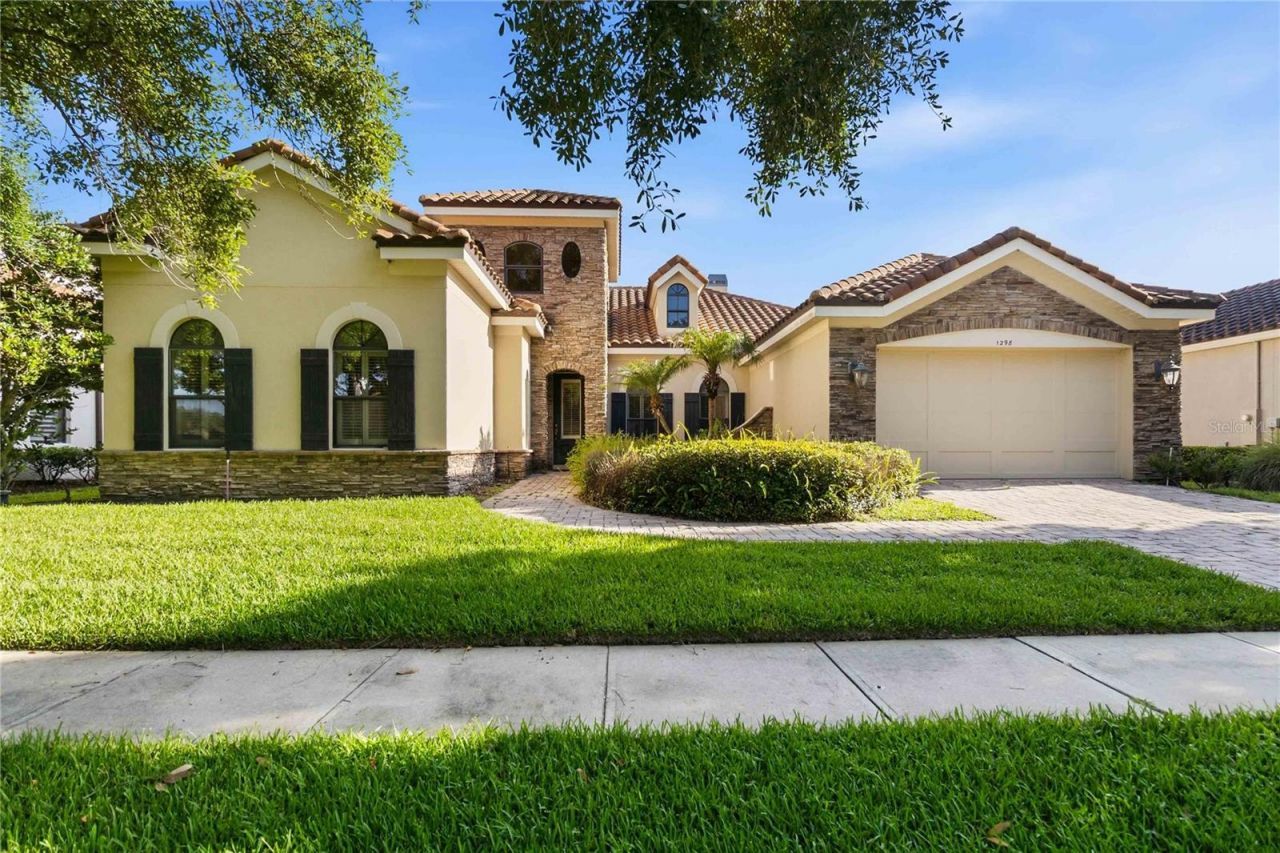
Virtually Staged. Welcome to this beautifully maintained Mediterranean-style home in the sought-after gated communityof Bella Vista in Longwood. Built in 2008, new AC in 2025,,this spacious 3-bedroom, one office ,2 full and 1 half-bathresidence offers approximately 2,587 square feet of thoughtfully designed living space with elegantfinishes throughout. Featuring soaring ceilings, crown molding, wood and tile flooring, a dedicatedoffice, formal dining room, and an open-concept kitchen overlooking the family room, this home isperfect for both everyday living and entertaining. The private first-floor owner's suite offers aspacious walk-in closet and a luxurious bath, while the screened lanai opens to your ownresort-style backyard complete with a sparkling pool and fully equipped outdoor kitchen. A tileroof, paver patio, and 2-car garage add to the home's curb appeal. Conveniently located neartop-rated Seminole County schools, golf courses, shopping, dining, and major roadways, this
Property Features
Property Type: Residential - Single Family
Cooling: Central Air
Garage: 2
Heating: Central
Lot Size: 0.21 Acres
Roof Type: Tile
Stories: 1.0
Taxes: $7,248
Year Built: 2008
Amenities
Ceiling Fans(s)
Crown Molding
Kitchen/Family Room Combo
Pest Guard System
Primary Bedroom Main Floor
Vaulted Ceiling(s)
Walk-In Closet(s)
Outdoor Grill
Outdoor Kitchen
Shade Shutter(s)
Sprinkler Metered
Feature Descriptions
Additional Rooms: Attic, Breakfast Room Separate, Den/Library/Office, Family Room, Formal Dining Room Separate, Inside Utility
Appliances: Built-In Oven, Convection Oven, Dishwasher, Disposal, Dryer, Exhaust Fan, Freezer, Microwave, Range, Range Hood, Refrigerator, Washer
Association Amenities: Gated, Playground
Community Features: Street Lights
Days on Site: 3
Directions: I4 to 436 West, make right turn on Lake Brantley Road, Left turn on Sand Lake, Left on Roma lane, enter through security gate, left on Bella Vista and the home is on your left.
Exterior: Block, Stone, Stucco
Fireplace: Family Room, Gas
Fireplace Y/N: Yes
Flood Zone Code: A
Flooring: Tile, Wood
Foundation: Slab
HOA Fee: 325/ Quarterly
HOA Y/N: Yes
Home Warranty Y/N: No
Listing Terms: Cash, Conventional
Lot Dimensions: 0.21
Other Structures: Outdoor Kitchen
Ownership: Fee Simple
Pets Allowed: Breed Restrictions
Pets Restrictions: Refer to Southwest Management of Central Florida for approval and HOA guidelines
Pool: Other, Screen Enclosure
Property Attached Y/N: No
Property Sub-Type: Single Family Residence
Sewer: Public Sewer
Showing Instructions: Appointment Only, See Remarks, ShowingTime
Special Sale Provisions: None
Swimming Pool: Yes
Utilities: BB/HS Internet Available, Cable Available, Cable Connected, Electricity Available, Electricity Connected, Propane, Public, Sewer Available, Sewer Connected, Water Connected
Water: Public
Water Access Y/N: No
Windows: Drapes, Shutters, Window Treatments
Zoning: PUD
Room Sizes
Kitchen: 17x11
Primary Bedroom: 15x17
Primary Bathroom: 10x8
Living Room: 17x11
Dining Room: 21x19
Dinette: 11x9
Office: 11x13
Bathroom 2: 16x12
Bathroom 3: 12x11
Local Schools
High School: Lake Brantley High
Middle School: Teague Middle
Elementary School: Longwood Elementary
Listed By / Shown By
Listed By
Agency Name: FLORIDA REALTY INVESTMENTS
Agency Contact: 407-207-2220
Shown By
Agent Name: Desiree Perry
Agent Phone:
Agency Title: Florida Executive Realty

Estimate Your Payment
Estimated Payment
$ 2,554.86 per month $1,724.81 Principal & Interest $604.00 Property Tax $226.04 Homeowner's InsuranceChange Payment Information

Desiree Perry
Cell: (813) 842-1808
Email Me

Member Participants (and their affiliated licensees, if applicable) shall indicate on their websites that IDX information is provided exclusively for consumers’ personal non-commercial use, that it may not be used for any purpose other than to identify prospective properties consumers may be interested in purchasing, that the data is deemed reliable but is not guaranteed by MLS GRID, and that the use of the MLS GRID Data may be subject to an end user license agreement prescribed by the Member Participant’s applicable MLS if any and as amended from time to time. MLS GRID may, at its discretion, require use of other disclaimers as necessary to protect Member Participant, and/or their MLS from liability.
Based on information submitted to the MLS GRID. All data is obtained from various sources and may not have been verified by broker or MLS GRID. Supplied Open House Information is subject to change without notice. All information should be independently reviewed and verified for accuracy. Properties may or may not be listed by the office/agent presenting the information.
Privacy Policy / DMCA Notice / ADA Accessibility


This site is hosted, designed and copyright
© 1994 - 2026 by
Delta Media Group, Inc. -- Patent Pending --
1298 Bella Vista Circle | MLS# O6421915
This single family home located at 1298 Bella Vista Circle, Longwood, FL 32779 is currently listed for sale with an asking price of $775,000. This property was built in 2008 and has 4 bedrooms and 4 full baths with 2587 sq. ft. Bella Vista Circle is located in the BELLA VISTA subdivision. Search BELLA VISTA real estate on dperry.floridaexecutiverealty.com today.