
Desiree Perry
REALTOR®

BEDS2
BATHS2 full
SQUARE FEET1,325
MLS#D6148025
STATUSActive
PROPERTY TYPEResidential - Condominium
SUBDIVISIONPINE RUN II
Property Description
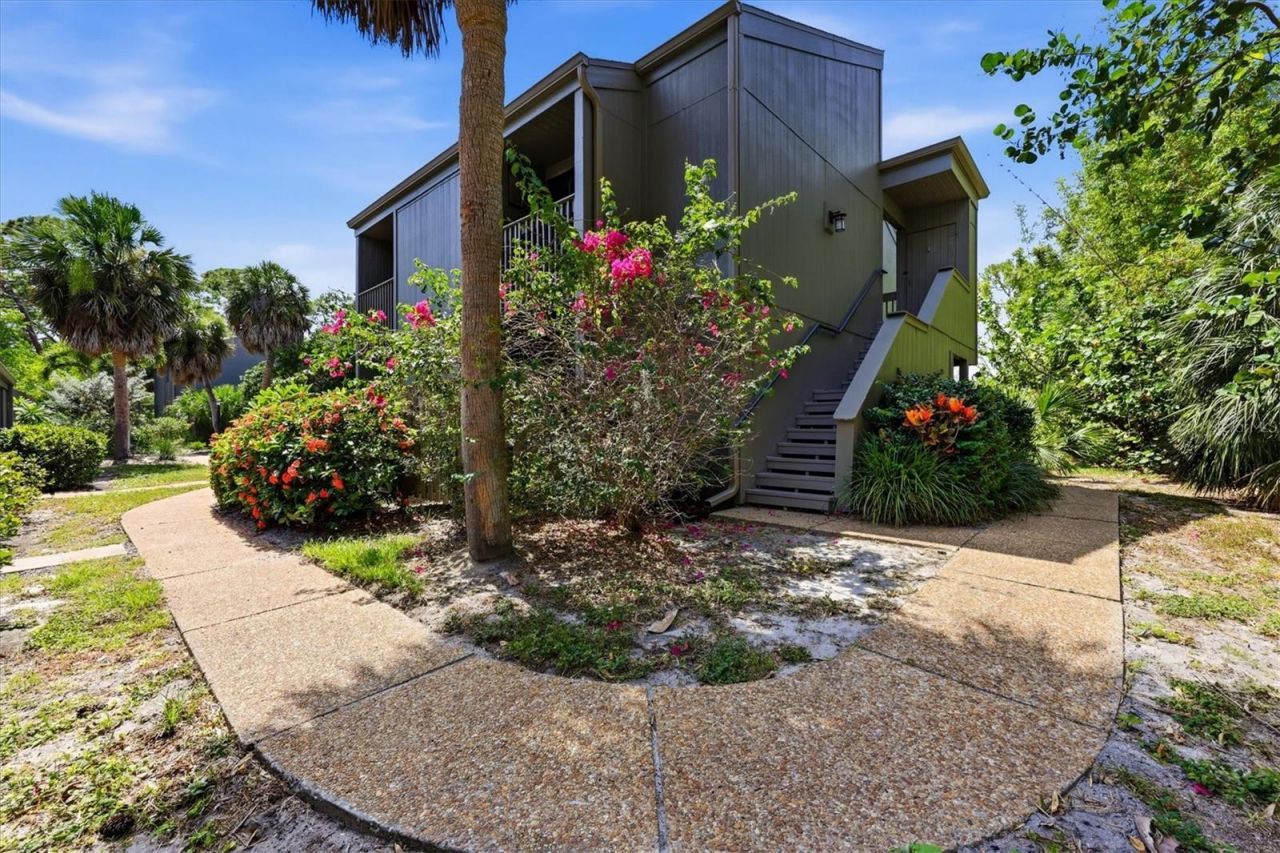
Over $80,000 in upgrades and designer renovations by renowned Murray Homes, a symbol of luxury in Sarasota. The team included an architect, designer, and contractors to transform this Pine Run end-unit, second-floor condo into a stunning modern coastal retreat. Featuring a completely reimagined light and bright open floor plan and custom kitchen with quartz countertops, custom cabinetry, floating shelves, designer tile backsplash, stainless appliances, and workstation sink, this move-in-ready home also offers luxury wide-plank flooring throughout, beautifully updated bathrooms, newer HVAC, fresh interior paint, contemporary lighting, new trim, doors, hardware, and window treatments, new ceiling fans, new stackable washer and dryer. Primary bedroom is ensuite with a walk-in closet and both bedrooms enjoy a private balcony. The spacious screened lanai is private and overlooks lush tropical landscaping, creating the perfect setting to relax and enjoy Florida living. There is an abundance of storage closets and attic space. Covered end-unit parking with storage and guest parking. Walk to shopping and waterfront bars and restaurants. Ideally located just minutes by bike to Nokomis Beach, Casey Key, Oscar Sherer State Park, and the Legacy Trail, Pine Run offers resort-style amenities including two pools, tennis and pickleball courts, kayak storage and launch, a clubhouse, and gym. Luxury, location, and lifestyle-all in one exceptional, and updated-to-like-new condo ready for you to call home.
Property Features
Property Type: Residential - Condominium
Cooling: Central Air, Humidity Control
Fenced: Yes
Heating: Central, Electric
Home Style: Florida
Roof Type: Shingle
Stories: 2.0
Taxes: $2,711
Year Built: 1979
Amenities
Ceiling Fans(s)
Open Floorplan
Primary Bedroom Main Floor
Stone Counters
Thermostat
Walk-In Closet(s)
Window Treatments
Balcony
Lighting
Sidewalk
Sliding Doors
Storage
Tennis Court(s)
Feature Descriptions
Additional Rooms: Attic, Great Room
Appliances: Dishwasher, Dryer, Electric Water Heater, Microwave, Range, Refrigerator, Washer
Association Amenities: Pickleball Court(s)
Body of Water: ICW (INTRACOASTAL)
Community Features: Association Recreation - Owned, Buyer Approval Required, Clubhouse, Deed Restrictions, Fitness Center, Pool, Sidewalks, Special Community Restrictions, Tennis Court(s), Street Lights
Condo Fee: $820/ Monthly
Days on Site: 2
Directions: 41/Tamiami Trail to West Blackburn Point Rd. First Right into Pine Run and then first right into Woodland Place.
Exterior: Cement Siding, Metal Frame, Wood Siding
Fencing: Fenced, Wood
Flood Zone Code: X
Flooring: Luxury Vinyl, Tile
Foundation: Slab
HOA Fee: 0/ Monthly
HOA Y/N: Yes
Home Warranty Y/N: No
Listing Terms: Cash, Conventional, FHA, VA Loan
Lot: Greenbelt, In County, Near Marina, Paved
Number of Pets: 2
Other Equipment: Irrigation Equipment
Other Structures: Storage
Ownership: Condominium
Parking: Assigned, Common, Guest
Parking Notes: Assigned, Common, Guest
Patio/Porch: Covered, Rear Porch, Screened
Pets Allowed: Yes
Pets Restrictions: Pets require approval. See Condo Docs for additional pet requirements.
Pets Size: Large (61-100 Lbs.)
Pets Weight (Max): 101
Pool: In Ground
Property Attached Y/N: No
Property Sub-Type: Condominium
Sewer: Public Sewer
Showing Instructions: ShowingTime
Special Sale Provisions: None
Special View Info: Water
Utilities: BB/HS Internet Available, Cable Available, Electricity Connected, Sewer Connected, Water Connected
Vegetation: Mature Landscaping, Trees/Landscaped
Water: Public
Water Access: Intracoastal Waterway
Water Access Y/N: Yes
Zoning: RMF1
Room Sizes
Great Room: 20x14
Dining Room: 10x10
Primary Bedroom: 18x15
Balcony/Porch/Lanai: 17x7
Foyer: 15x5
Bedroom 2: 13x11
Local Schools
High School: Venice Senior High
Middle School: Sarasota Middle
Elementary School: Laurel Nokomis Elementary
Listed By / Shown By
Listed By
Agency Name: EXP REALTY LLC
Agency Contact: 888-883-8509
Shown By
Agent Name: Desiree Perry
Agent Phone:
Agency Title: Florida Executive Realty

Estimate Your Payment
Estimated Payment
$ 978.57 per month $665.44 Principal & Interest $225.92 Property Tax $87.21 Homeowner's InsuranceChange Payment Information

Desiree Perry
Cell: (813) 842-1808
Email Me

Member Participants (and their affiliated licensees, if applicable) shall indicate on their websites that IDX information is provided exclusively for consumers’ personal non-commercial use, that it may not be used for any purpose other than to identify prospective properties consumers may be interested in purchasing, that the data is deemed reliable but is not guaranteed by MLS GRID, and that the use of the MLS GRID Data may be subject to an end user license agreement prescribed by the Member Participant’s applicable MLS if any and as amended from time to time. MLS GRID may, at its discretion, require use of other disclaimers as necessary to protect Member Participant, and/or their MLS from liability.
Based on information submitted to the MLS GRID. All data is obtained from various sources and may not have been verified by broker or MLS GRID. Supplied Open House Information is subject to change without notice. All information should be independently reviewed and verified for accuracy. Properties may or may not be listed by the office/agent presenting the information.
Privacy Policy / DMCA Notice / ADA Accessibility


This site is hosted, designed and copyright
© 1994 - 2026 by
Delta Media Group, Inc. -- Patent Pending --
120 Woodland Place, Unit 120 | MLS# D6148025
This condo located at 120 Woodland Place, Unit 120, Osprey, FL 34229 is currently listed for sale with an asking price of $299,000. This property was built in 1979 and has 2 bedrooms and 2 full baths with 1325 sq. ft. Woodland Place, Unit 120 is located in the PINE RUN II subdivision. Search PINE RUN II real estate on dperry.floridaexecutiverealty.com today.