
Desiree Perry
REALTOR®

BEDS5
BATHS3 full 1 partial
SQUARE FEET2,140
MLS#V4952216
STATUSActive
PROPERTY TYPEResidential - Single Family
SUBDIVISIONPATO MANOR
Property Description
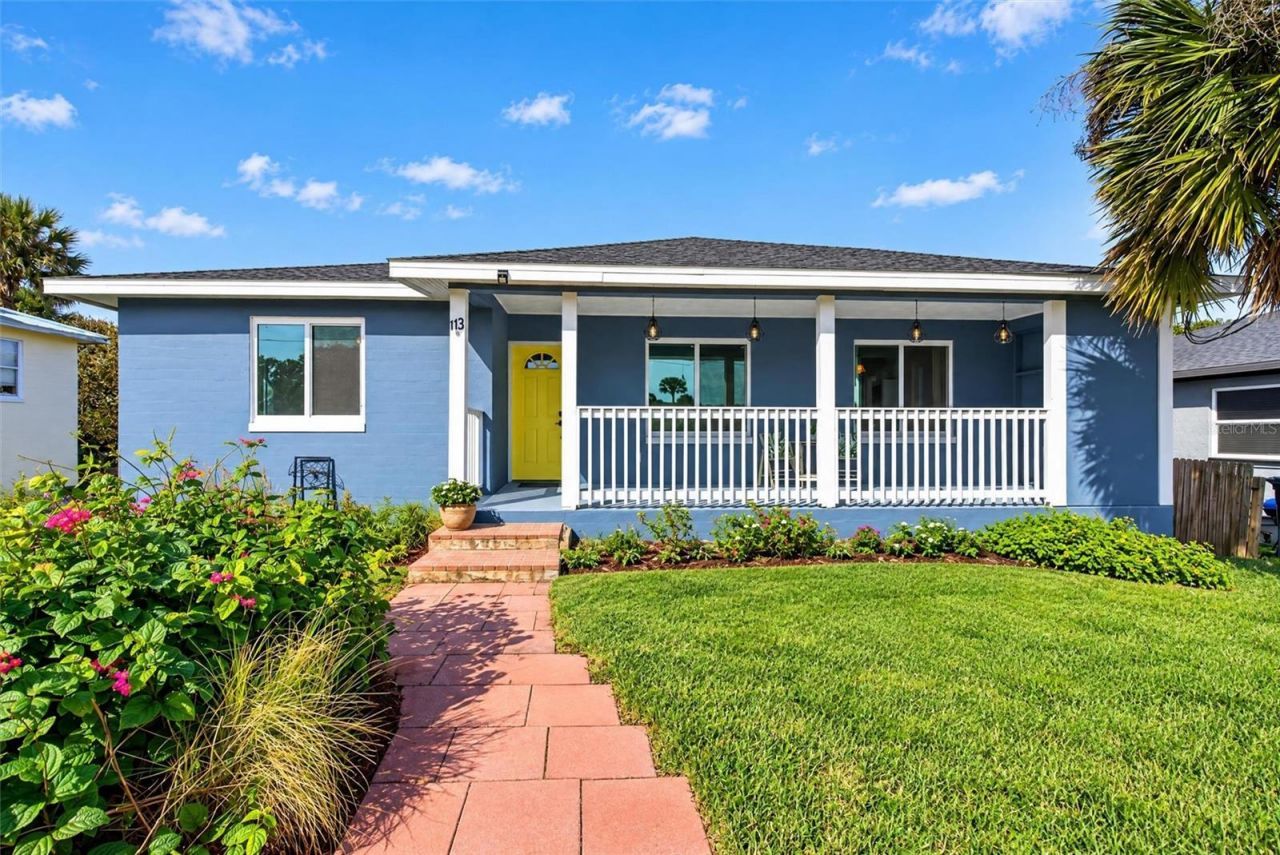
BEACHSIDE BEAUTY!!! Looking for a GENERATIONAL HOME just steps to the WORLD's MOST FAMOUS BEACH? This 5 Bedroom 3 1/2 BATH HOME has it all!! Split Level.. 3 Bedrooms 1 1/2 Baths with Full Kitchen Upstairs and 2 Bedrooms 2 Baths with full Kitchen Downstairs! Tons of Upgrades to include: HURRICANE WINDOWS, NEW 200 Amp Service (NO CLOTH), NEW BREAKER BOX, NEW PLUMBING, New Wiring (No Cloth), Roof (7 Years), Original Wood Flooring (refinished) Upstairs, New Flooring Downstairs, ALL Bathrroms completely Remodeled, Cast Iron Disconneected and New Piping, NEW stairway, Well in Backyard for sprinkler system, Power in Backyard.HUGE LOT includes back patios, Firepit, and detached Covered awning. LOTS OF ROOM for all your TOYS!!! Boats, RVs, Pool, Gardens. HIGH and DRY... NEVER FLOODED! Walking Distance to Beach Ramp. Just minutes to Downtown Daytona. Close to Airport, Main Roadways, Shopping, Coastal Restaurants, Fishing, Boating, and More.A MUST SEE!!!
Property Features
Property Type: Residential - Single Family
Basement: Yes
Cooling: Other
Fenced: Yes
Heating: Other
Home Style: Coastal
Lot Size: 0.21 Acres
Roof Type: Shingle
Stories: 2.0
Taxes: $4,867
Year Built: 1948
Amenities
Ceiling Fans(s)
Fire Pit
Feature Descriptions
Additional Rooms: Inside Utility, Interior In-Law Suite w/Private Entry
Appliances: Dishwasher, Range, Refrigerator
Community Features: Street Lights
Days on Site: 14
Directions: A1A or Peninsula Dr to Botefuhr just South of SilverBeach or North of Dunlawton
Exterior: Block
Fencing: Chain Link, Fenced, Wood
Flood Zone Code: X
Flooring: Other, Wood
Foundation: Basement, Block, Slab
Home Warranty Y/N: No
Listing Terms: Cash, Conventional, FHA
Lot: City Limits, Oversized Lot, Rectangle, Sidewalk, Paved
Lot Dimensions: 0.21
Other Equipment: Fire Pit
Ownership: Fee Simple
Parking: Driveway
Parking Notes: Driveway
Patio/Porch: Deck, Front Porch, Patio
Pets Allowed: Yes
Property Attached Y/N: No
Property Sub-Type: Single Family Residence
Sewer: Public Sewer
Showing Instructions: Supra Lock Box, Call Listing Agent, Lock Box Electronic, ShowingTime
Special Sale Provisions: None
Utilities: Electricity Connected, Public, Water Connected
Vegetation: Trees/Landscaped
Water: Public
Water Access Y/N: No
Windows: Storm Window(s)
Zoning: RES
Room Sizes
Kitchen: 12x14
Primary Bedroom: 14x14
Living Room: 15x20
Listed By / Shown By
Listed By
Agency Name: RE/MAX SIGNATURE
Agency Contact: 386-236-0760
Shown By
Agent Name: Desiree Perry
Agent Phone:
Agency Title: Florida Executive Realty

Estimate Your Payment
Estimated Payment
$ 1,662.94 per month $1,111.67 Principal & Interest $405.58 Property Tax $145.69 Homeowner's InsuranceChange Payment Information

Desiree Perry
Cell: (813) 842-1808
Email Me

Member Participants (and their affiliated licensees, if applicable) shall indicate on their websites that IDX information is provided exclusively for consumers’ personal non-commercial use, that it may not be used for any purpose other than to identify prospective properties consumers may be interested in purchasing, that the data is deemed reliable but is not guaranteed by MLS GRID, and that the use of the MLS GRID Data may be subject to an end user license agreement prescribed by the Member Participant’s applicable MLS if any and as amended from time to time. MLS GRID may, at its discretion, require use of other disclaimers as necessary to protect Member Participant, and/or their MLS from liability.
Based on information submitted to the MLS GRID. All data is obtained from various sources and may not have been verified by broker or MLS GRID. Supplied Open House Information is subject to change without notice. All information should be independently reviewed and verified for accuracy. Properties may or may not be listed by the office/agent presenting the information.
Privacy Policy / DMCA Notice / ADA Accessibility


This site is hosted, designed and copyright
© 1994 - 2026 by
Delta Media Group, Inc. -- Patent Pending --
113 Botefuhr Avenue | MLS# V4952216
This single family home located at 113 Botefuhr Avenue, Daytona Beach, FL 32118 is currently listed for sale with an asking price of $499,500. This property was built in 1948 and has 5 bedrooms and 3 full and 1 partial baths with 2140 sq. ft. Botefuhr Avenue is located in the PATO MANOR subdivision. Search PATO MANOR real estate on dperry.floridaexecutiverealty.com today.