
Desiree Perry
REALTOR®

BEDS4
BATHS3 full
SQUARE FEET2,740
MLS#TB8561656
STATUSActive
PROPERTY TYPEResidential - Single Family
SUBDIVISIONNORTH RIVER RANCH
Property Description
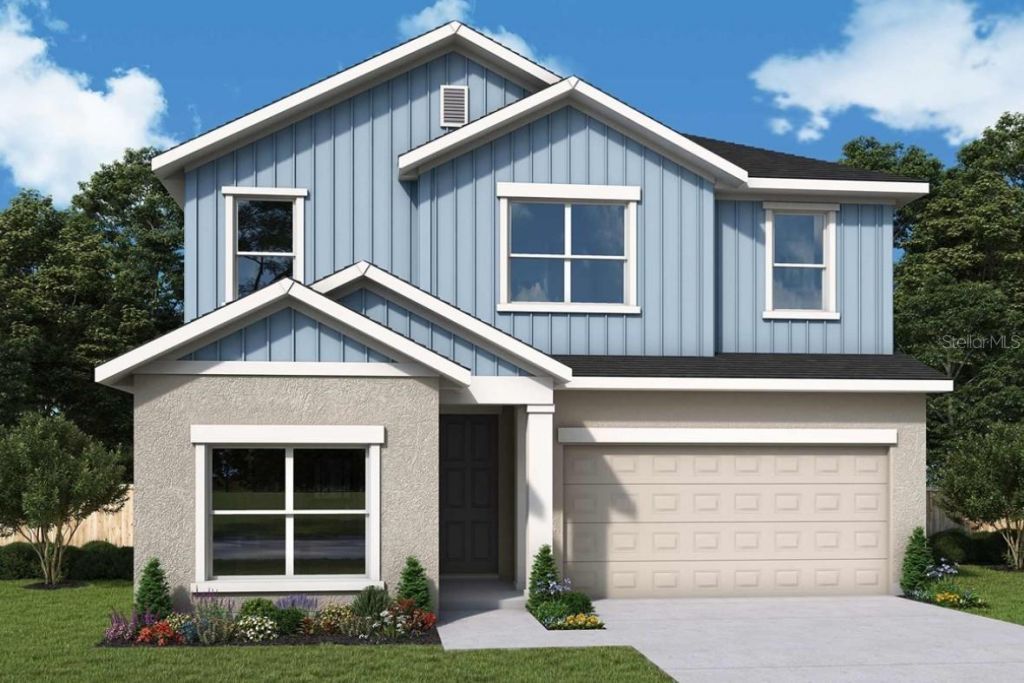
Under Construction. Imagine a slow Sunday morning overlooking the pond, or a quiet moment by the water after a full day. Currently under construction on a pond-view and preserve homesite in Parrish, The Bradson is designed to make those moments part of everyday life.This two-story David Weekley home offers four bedrooms, three bathrooms, a two-car garage, and a private enclosed study. Natural light fills the open-concept main living area, where the kitchen, dining, and gathering spaces flow together. The gourmet kitchen is designed with a large presentation island, corner walk-in pantry, sleek cabinetry, and modern appliances. Nearby, the enclosed study gives you a dedicated space to work, read, or pursue a creative project.With a flexible layout and beautiful views to come home to, The Bradson brings comfort and possibility to life at North River Ranch.
Property Features
Property Type: Residential - Single Family
Cooling: Central Air
Garage: 2 car attached
Heating: Central
Lot Size: 0.13 Acres
Roof Type: Shingle
Stories: 2.0
Taxes: $3,167
Year Built: 2026
Amenities
High Ceilings
In Wall Pest System
Open Floorplan
PrimaryBedroom Upstairs
Split Bedroom
Walk-In Closet(s)
Sidewalk
Feature Descriptions
Appliances: Dishwasher, Disposal, Electric Water Heater, Microwave, Range
Association Amenities: Clubhouse, Fence Restrictions, Fitness Center, Park, Pickleball Court(s), Playground, Pool, Trail(s)
Builder: David Weekley Homes
Community Features: Clubhouse, Deed Restrictions, Dog Park, Fitness Center, Golf Carts OK, Irrigation-Reclaimed Water, Park, Pool, Sidewalks
Directions: I 75 S to exit 229 - Moccasin Wallow Rd.Entrance to community is on left hand side of Moccasin Wallow Rd.Turn left onto Ft. Hamer Rd.Turn left on Camp Creek TrailTurn right onto Crescent Creek CrossingFollow model signage
Disaster Mitigation: Above Flood Plain, Hurricane Shutters/Windows
Energy Efficient: Appliances, HVAC, Incentives, Insulation, Lighting, Thermostat, Water Heater, Windows
Exterior: Block, Cement Siding, Stucco
Flood Zone Code: X
Flooring: Carpet, Laminate, Tile
Foundation: Slab
Garage Dimensions: 20x20
HOA Fee: 111/ Annually
HOA Y/N: Yes
Home Warranty Y/N: No
Listing Terms: Cash, Conventional, FHA, VA Loan
Lot: Landscaped
Lot Dimensions: 0.13
Model: The Bradson
Other Equipment: Irrigation Equipment
Ownership: Fee Simple
Parking: Driveway, Garage Door Opener
Parking Notes: Driveway, Garage Door Opener
Patio/Porch: Covered, Rear Porch
Pets Allowed: Yes
Property Attached Y/N: No
Property Sub-Type: Single Family Residence
Security: Smoke Detector(s)
Sewer: Public Sewer
Showing Instructions: Appointment Only, Contact Call Center, See Remarks
Special Sale Provisions: None
Utilities: BB/HS Internet Available, Cable Available, Electricity Connected, Fiber Optics, Fire Hydrant, Phone Available, Public, Sewer Connected, Sprinkler Recycled, Underground Utilities, Water Available, Water Connected
Water: Public
Water Access Y/N: No
Water View: Pond
Windows: Low-Emissivity Windows
Zoning: RESI
Local Schools
High School: Parrish Community High
Middle School: Buffalo Creek Middle
Elementary School: Barbara A. Harvey Elementary
Listed By / Shown By
Listed By
Agency Name: WEEKLEY HOMES REALTY COMPANY
Agency Contact: rstpierre@dwhomes.com
Shown By
Agent Name: Desiree Perry
Agent Phone:
Agency Title: Florida Executive Realty

Estimate Your Payment
Estimated Payment
$ 1,723.89 per month $1,290.81 Principal & Interest $263.92 Property Tax $169.16 Homeowner's InsuranceChange Payment Information

Desiree Perry
Cell: (813) 842-1808
Email Me

Member Participants (and their affiliated licensees, if applicable) shall indicate on their websites that IDX information is provided exclusively for consumers’ personal non-commercial use, that it may not be used for any purpose other than to identify prospective properties consumers may be interested in purchasing, that the data is deemed reliable but is not guaranteed by MLS GRID, and that the use of the MLS GRID Data may be subject to an end user license agreement prescribed by the Member Participant’s applicable MLS if any and as amended from time to time. MLS GRID may, at its discretion, require use of other disclaimers as necessary to protect Member Participant, and/or their MLS from liability.
Based on information submitted to the MLS GRID. All data is obtained from various sources and may not have been verified by broker or MLS GRID. Supplied Open House Information is subject to change without notice. All information should be independently reviewed and verified for accuracy. Properties may or may not be listed by the office/agent presenting the information.
Privacy Policy / DMCA Notice / ADA Accessibility


This site is hosted, designed and copyright
© 1994 - 2026 by
Delta Media Group, Inc. -- Patent Pending --
10672 Crescent Creek Crossing | MLS# TB8561656
This single family home located at 10672 Crescent Creek Crossing , Parrish, FL 34219 is currently listed for sale with an asking price of $579,990. This property was built in 2026 and has 4 bedrooms and 3 full baths with 2740 sq. ft. Crescent Creek Crossing is located in the NORTH RIVER RANCH subdivision. Search NORTH RIVER RANCH real estate on dperry.floridaexecutiverealty.com today.