
Desiree Perry
REALTOR®

BEDS2
BATHS1 full 1 partial
SQUARE FEET827
MLS#N6146363
STATUSActive
PROPERTY TYPEResidential - Single Family
SUBDIVISIONSOUTH VENICE
Property Description
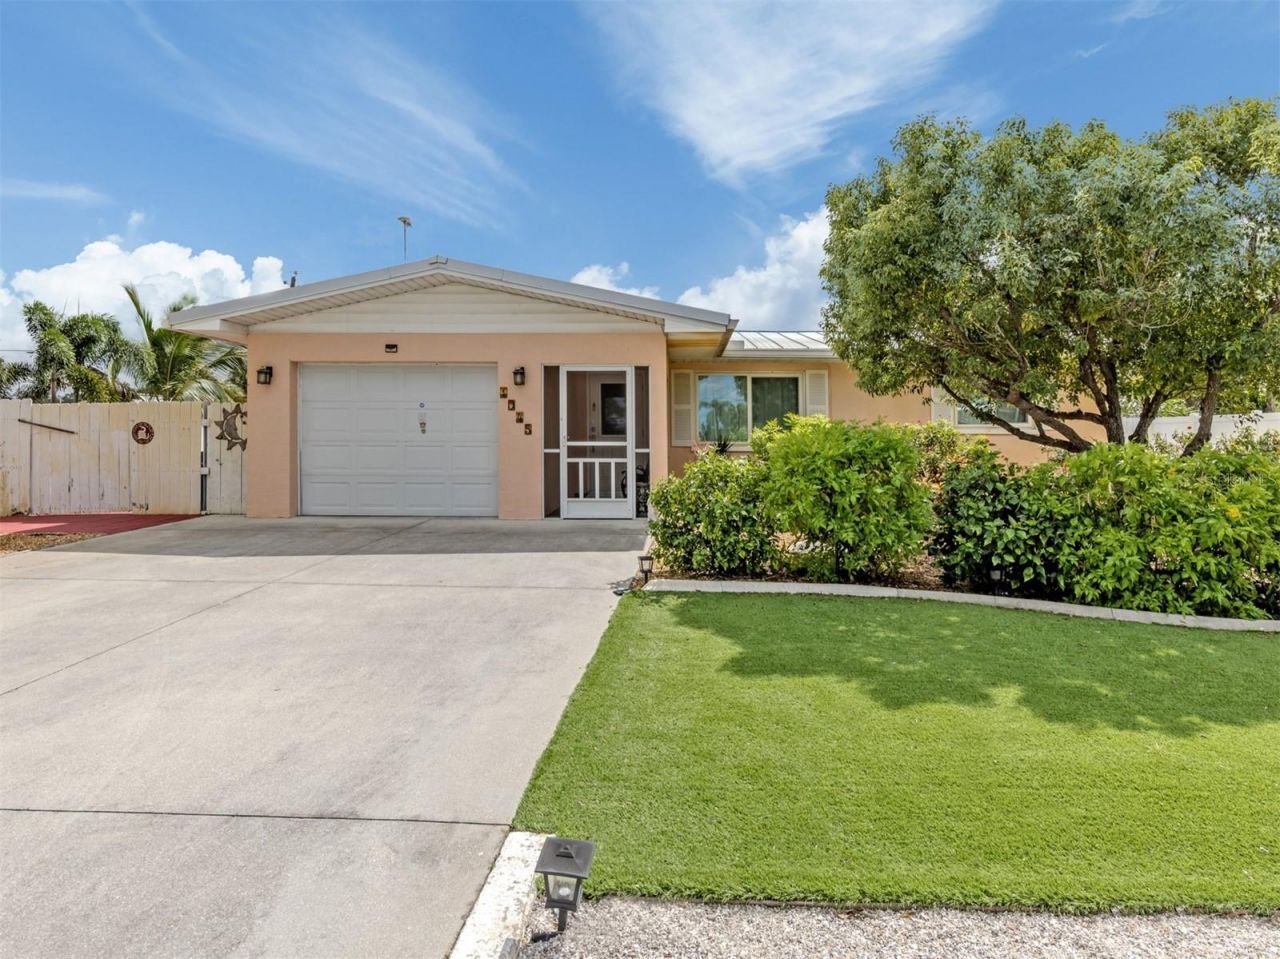
This absolute doll house has been treated with care. It has a newer metal roof in place, impact windows in mostrooms, comfy living room that is open to the kitchen and dinette area with bedrooms and bath on the other sideof the house. The screened, covered Florida room with window air conditioner is where you'll want to slow downand gather around a spacious table for relaxed meals and good times with friends and family. The yard is made ofa maintenance-free manufactured turf and sections of decorative rock gardens, along with lovely palms andplantings. A big value-add is having an updated septic and drain field already scheduled that will paid for by thesellers estate. An enormous free-standing shed provides tons of storage. There's a privacy fencing on all sides,some belong to neighboring homeowner. All of this and location too, on a quiet, low-traffic residential street.
Property Features
Property Type: Residential - Single Family
Cooling: Central Air
Fenced: Yes
Garage: 1 car attached
Heating: Central, Electric, Ductless
Home Style: Ranch
Lot Size: 0.23 Acres
Roof Type: Metal
Stories: 1.0
Taxes: $934
Year Built: 1969
Amenities
Ceiling Fans(s)
Eat-in Kitchen
Kitchen/Family Room Combo
PrimaryBedroom Upstairs
Solid Surface Counters
Thermostat
Window Treatments
Lighting
Private Yard
Feature Descriptions
Additional Rooms: Florida Room, Inside Utility
Appliances: Dishwasher, Dryer, Electric Water Heater, Microwave, Range, Range Hood, Refrigerator, Washer
Community Features: Clubhouse
Directions: From Shamrock and US 41, go south to South Venice Blvd. Turn right. Go to Meridian, turn right. Falcon is just 1block up Meridian. Make a left turn. House on the left.
Exterior: Block, Cement Siding
Fencing: Board, Fenced, Vinyl
Flood Zone Code: X500
Flooring: Carpet, Hardwood, Terrazzo, Tile
Foundation: Slab
Garage Dimensions: 11x23
HOA Y/N: Yes
Home Warranty Y/N: No
Listing Terms: Cash, Conventional
Lot: In County, Landscaped, Level, Paved
Lot Dimensions: 0.23
Other Equipment: Private Yard
Other Structures: Shed(s)
Ownership: Fee Simple
Parking: Ground Level
Parking Notes: Ground Level
Patio/Porch: Covered, Enclosed, Front Porch, Patio, Porch
Pets Allowed: Yes
Pets Restrictions: PER SARASOTA COUNTY ORDINANCES
Property Attached Y/N: No
Property Sub-Type: Single Family Residence
Sewer: Septic Tank
Showing Instructions: See Remarks
Special Sale Provisions: None
Utilities: Cable Connected, Electricity Connected, Fire Hydrant
Water: Well
Water Access Y/N: No
Zoning: RSF3
Room Sizes
Living Room: 15x10
Kitchen: 15x12
Florida Room: 12x13
Primary Bedroom: 11x10
Bedroom 2: 10x9
Laundry: 7x7
Balcony/Porch/Lanai: 14x14
Local Schools
High School: Venice Senior High
Middle School: Venice Area Middle
Elementary School: Taylor Ranch Elementary
Listed By / Shown By
Listed By
Agency Name: MICHAEL SAUNDERS & COMPANY
Agency Contact: 941-485-5421
Shown By
Agent Name: Desiree Perry
Agent Phone:
Agency Title: Florida Executive Realty

Estimate Your Payment
Estimated Payment
$ 697.07 per month $547.49 Principal & Interest $77.83 Property Tax $71.75 Homeowner's InsuranceChange Payment Information

Desiree Perry
Cell: (813) 842-1808
Email Me

Member Participants (and their affiliated licensees, if applicable) shall indicate on their websites that IDX information is provided exclusively for consumers’ personal non-commercial use, that it may not be used for any purpose other than to identify prospective properties consumers may be interested in purchasing, that the data is deemed reliable but is not guaranteed by MLS GRID, and that the use of the MLS GRID Data may be subject to an end user license agreement prescribed by the Member Participant’s applicable MLS if any and as amended from time to time. MLS GRID may, at its discretion, require use of other disclaimers as necessary to protect Member Participant, and/or their MLS from liability.
Based on information submitted to the MLS GRID. All data is obtained from various sources and may not have been verified by broker or MLS GRID. Supplied Open House Information is subject to change without notice. All information should be independently reviewed and verified for accuracy. Properties may or may not be listed by the office/agent presenting the information.
Privacy Policy / DMCA Notice / ADA Accessibility


This site is hosted, designed and copyright
© 1994 - 2026 by
Delta Media Group, Inc. -- Patent Pending --
1045 Falcon Road | MLS# N6146363
This single family home located at 1045 Falcon Road , Venice, FL 34293 is currently listed for sale with an asking price of $246,000. This property was built in 1969 and has 2 bedrooms and 1 full and 1 partial baths with 827 sq. ft. Falcon Road is located in the SOUTH VENICE subdivision. Search SOUTH VENICE real estate on dperry.floridaexecutiverealty.com today.