
Desiree Perry
REALTOR®

BEDS5
BATHS5 full 3 partial
SQUARE FEET4,433
MLS#O6413035
STATUSActive
PROPERTY TYPEResidential - Single Family
SUBDIVISIONGROVE/OAKLAND
Property Description
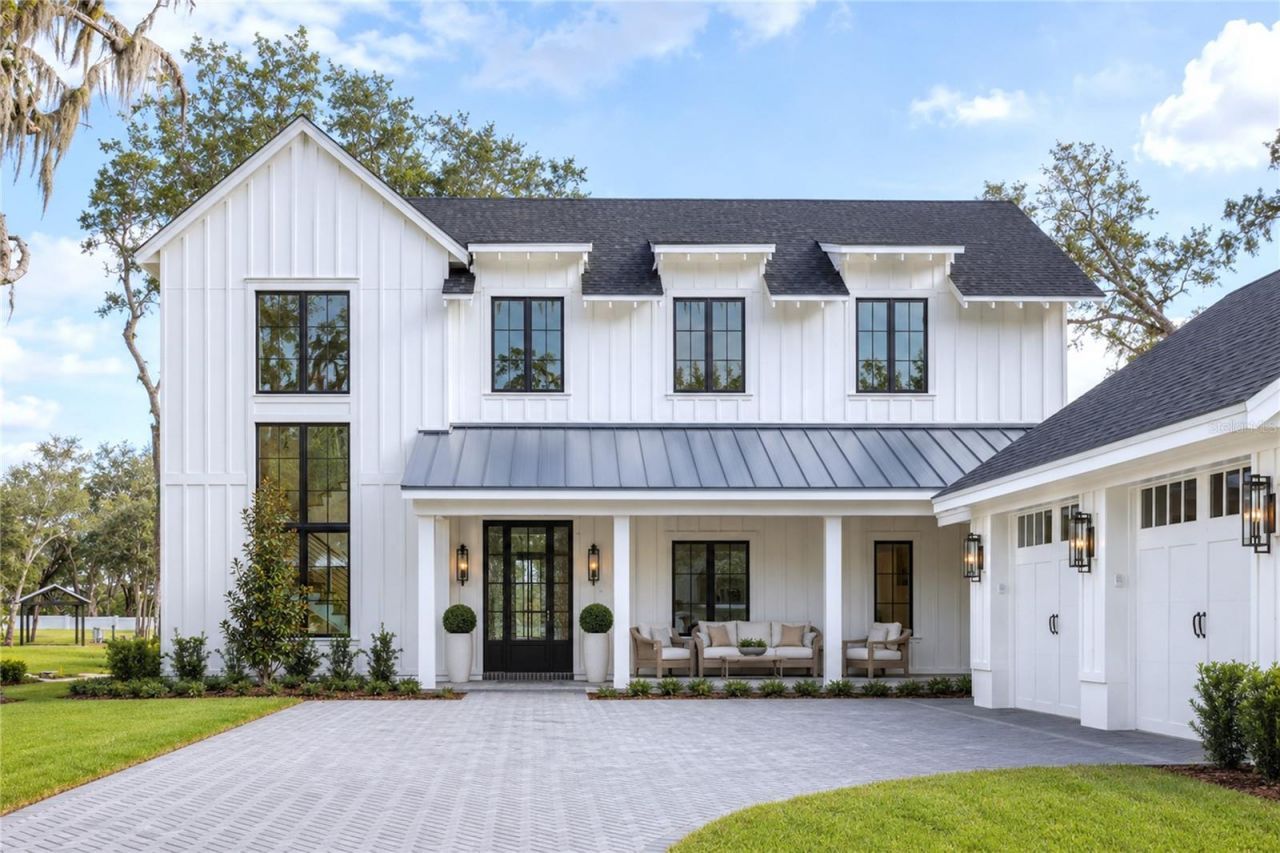
Nestled beneath century-old heritage oaks in one of Oakland's most coveted addresses, this stunning 4,433 square foot Citrus floorplan by Element Home Builders delivers an extraordinary standard of luxury estate living. Every detail speaks to a level of craftsmanship and thoughtfulness that simply cannot be replicated.Five generously sized bedrooms, each with its own private ensuite bath, provides unmatched comfort and privacy for family and guests alike. Two additional powder baths serve the main living areas, while a dedicated pool bath keeps the outdoor experience seamless. At the heart of the home, a dramatic double island kitchen commands attention - equal parts showpiece and hardworking hub - crowned by soaring coffered ceilings that lend architectural depth and timeless elegance throughout.Step outside to your own private resort, where a sparkling pool and spa, summer kitchen, and covered lanai with roll-down screens create the ultimate Florida lifestyle - open-air breezes or a fully enclosed retreat, all at the touch of a button.Beyond your front door, The Grove places you steps from The Harvest District's boutique shops and restaurants, with exclusive access to the resort amenities at nearby Briley Farm - all reachable by foot or golf cart.
Property Features
Property Type: Residential - Single Family
Cooling: Central Air
Fenced: Yes
Garage: 2 car attached
Heating: Central
Lot Size: 0.28 Acres
Roof Type: Metal, Shingle
Stories: 2.0
Taxes: $399
Year Built: 2026
Amenities
Ceiling Fans(s)
Coffered Ceiling(s)
Crown Molding
Dry Bar
Eat-in Kitchen
High Ceilings
Open Floorplan
Primary Bedroom Main Floor
Stone Counters
Thermostat
Tray Ceiling(s)
Walk-In Closet(s)
French Doors
Outdoor Grill
Sidewalk
Sliding Doors
Sprinkler Metered
Feature Descriptions
Appliances: Bar Fridge, Built-In Oven, Dishwasher, Disposal, Freezer, Gas Water Heater, Ice Maker, Microwave, Range, Range Hood, Refrigerator, Tankless Water Heater
Builder: Element Home Builders
Community Features: Community Mailbox
Days on Site: 1
Directions: From the Florida Turnpike, take Exit 272 (SR-50 / West Colonial Drive)Exit 272 â?? Take the ramp for SR-50 West / West Colonial Drive toward Winter Garden.Head west on SR-50 (West Colonial Drive) for approximately 5 miles.Turn left (south) onto Oakland Av
Exterior: Block, HardiPlank Type, Stucco
Fencing: Other
Fireplace: Electric, Family Room
Fireplace Y/N: Yes
Flood Zone Code: X
Flooring: Hardwood
Foundation: Slab
HOA Fee: 150/ Monthly
HOA Y/N: Yes
Home Warranty Y/N: No
Listing Terms: Cash, Conventional
Lot Dimensions: 0.28
Model: Citrus
Other Equipment: Irrigation Equipment
Ownership: Fee Simple
Pets Allowed: Yes
Pool: In Ground
Property Attached Y/N: No
Property Sub-Type: Single Family Residence
Sewer: Public Sewer
Showing Instructions: 24 Hour Notice
Spa: Above Ground, Heated
Special Sale Provisions: None
Swimming Pool: Yes
Utilities: Cable Available, Electricity Connected, Natural Gas Connected, Sewer Connected, Underground Utilities, Water Connected
Water: Public
Water Access Y/N: No
Water View: Pond
Zoning: A-1
Room Sizes
Living Room: 20.6x19.6
Primary Bedroom: 16x14
Bedroom 2: 13.6x12.6
Bedroom 3: 13x12
Bathroom 4: 15.6x13
Bedroom 5: 13.6x12.6
Local Schools
High School: West Orange High
Middle School: Lakeview Middle
Elementary School: Tildenville Elem
Listed By / Shown By
Listed By
Agency Name: REGENCY REAL ESTATE LLC
Agency Contact: 407-469-5021
Shown By
Agent Name: Desiree Perry
Agent Phone:
Agency Title: Florida Executive Realty

Estimate Your Payment
Estimated Payment
$ 6,565.47 per month $5,775.35 Principal & Interest $33.25 Property Tax $756.88 Homeowner's InsuranceChange Payment Information

Desiree Perry
Cell: (813) 842-1808
Email Me

Member Participants (and their affiliated licensees, if applicable) shall indicate on their websites that IDX information is provided exclusively for consumers’ personal non-commercial use, that it may not be used for any purpose other than to identify prospective properties consumers may be interested in purchasing, that the data is deemed reliable but is not guaranteed by MLS GRID, and that the use of the MLS GRID Data may be subject to an end user license agreement prescribed by the Member Participant’s applicable MLS if any and as amended from time to time. MLS GRID may, at its discretion, require use of other disclaimers as necessary to protect Member Participant, and/or their MLS from liability.
Based on information submitted to the MLS GRID. All data is obtained from various sources and may not have been verified by broker or MLS GRID. Supplied Open House Information is subject to change without notice. All information should be independently reviewed and verified for accuracy. Properties may or may not be listed by the office/agent presenting the information.
Privacy Policy / DMCA Notice / ADA Accessibility


This site is hosted, designed and copyright
© 1994 - 2026 by
Delta Media Group, Inc. -- Patent Pending --
1134 Prado Lane | MLS# O6413035
This single family home located at 1134 Prado Lane, Winter Garden, FL 34787 is currently listed for sale with an asking price of $2,595,000. This property was built in 2026 and has 5 bedrooms and 5 full and 3 partial baths with 4433 sq. ft. Prado Lane is located in the GROVE/OAKLAND subdivision. Search GROVE/OAKLAND real estate on dperry.floridaexecutiverealty.com today.